Skip main navigation
Sold for $240,000
  • $240,000

    17 Hoye Street, Plymouth, CT 06786

    2beds
    912sqft
    Single Family Residence
    Built in 1954
    0.35 Acres Lot
    $246,000 Zestimate®
    $263/sqft
    $2,210 Estimated rent

    Home value

    $246,000

    $209,000 - $288,000

    $2,210/mo

    Zestimate® history
    Loading
    Loading...

    Owner options

    List your home for rent

    $2,210/mo

    Rent Zestimate®

    Find your next renter with Zillow Rental Manager. Plus, with online applications, you can quickly screen prospective tenants – for free.

    Learn more

    $2,210/mo

    Rent Zestimate®

    Refinance and save

    $1,371/mo

    Est. payment

    Refinancing to a lower rate could help reduce your monthly payments and save thousands over the life of the loan.

    See today's rates

    $1,371/mo

    Est. payment

    Explore your selling options

    Work with a Zillow partner agent

    Leverage their expertise and Zillow's premium Showcase listings to get your home seen by more buyers.

    Get started

    List with your own agent

    Get your home in front of millions of buyers by listing it on Zillow.

    Learn how to do it

    Sell it yourself

    Take full control of how buyers see your home on Zillow by listing For Sale by Owner (FSBO).

    List your home

    What's special

    Fruit treesHerb gardensChicken coopFull basementBlack berry bushesWood stove insertBrand new kitchen stove
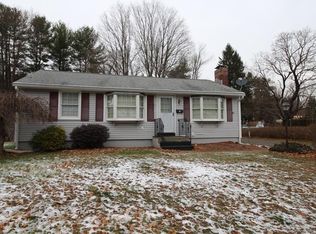
    Once in a lifetime opportunity to own a mini farm in the suburbs! Owners added fruit trees, black berry bushes, herb gardens, etc. Newer wood stove insert with new chimney liner, can heat the whole house with wood, and there's large piles neatly stacked waiting for a chilly night. Kloter Farms shed, tent/carport, chicken coop, detached 1-car garage only 8 years young. Gorgeous new farmhouse/barn wood vinyl plank flooring in kitchen, NEWER ROOF and so much more. Open & useful full basement. Nothing like this on the market, a little piece of paradise in Terryville. Kitchen has adorable window under the main window so owner's tiny dogs could watch over the back yard! So special. ** UPDATES: Tub JUST re-glazed & looks like new! Brand new kitchen stove installed Oct 17, 2025! Yay!

    Zillow last checked:

    Listing updated:

    Listed by:

    Sarah Becker (203)733-5999,

    Finish Line Realty 203-733-5999

    Bought with:

    Brierley Hannan, RES.0830538

    William Pitt Sotheby's Int'l

    Source: Smart MLS,MLS#: 24131346MLS Logo

    Facts & features

    Interior

    Bedrooms & bathrooms
    • Bedrooms: 2
    • Bathrooms: 1
    • Full bathrooms: 1
    Primary bedroom
    • Features: Ceiling Fan(s), Hardwood Floor
    • Level: Main
    Bedroom
    • Features: Ceiling Fan(s), Hardwood Floor
    • Level: Main
    Bathroom
    • Features: Tub w/Shower, Vinyl Floor
    • Level: Main
    Kitchen
    • Features: Ceiling Fan(s), Granite Counters, Dining Area
    • Level: Main
    Living room
    • Features: Bay/Bow Window, Fireplace, Wood Stove, Wall/Wall Carpet, Hardwood Floor
    • Level: Main
    Heating
    • Hot Water, Oil
    Cooling
    • Ceiling Fan(s)
    Appliances
    • Included: Refrigerator, Dishwasher, Washer, Dryer, Water Heater
    • Laundry: Lower Level
    Features
    • Basement: Full,Sump Pump,Storage Space,Interior Entry,Concrete
    • Attic: Pull Down Stairs
    • Number of fireplaces: 1
    • Fireplace features: Insert
    Interior area
    • Total structure area: 912
    • Total interior livable area: 912 sqft
    • Finished area above ground: 912

    Property

    Parking
    • Total spaces: 10
    • Parking features: Detached, Paved, Off Street, RV/Boat Pad
    • Garage spaces: 1
    Features
    • Exterior features: Fruit Trees, Rain Gutters, Garden
    Lot
    • Size: 0.35 Acres
    • Features: Level, Landscaped
    Details
    • Additional structures: Shed(s)
    • Parcel number: 857764
    • Zoning: RA2

    Construction

    Type & style
    • Home type: SingleFamily
    • Architectural style: Ranch
    • Property subtype: Single Family Residence
    Materials
    • Vinyl Siding
    • Foundation: Concrete Perimeter
    • Roof: Asphalt
    Condition
    • New construction: No
    • Year built: 1954

    Utilities & green energy

    • Sewer: Public Sewer
    • Water: Public
    • Utilities for property: Cable Available
    Green energy
    • Energy efficient items: Insulation, Ridge Vents

    Community & HOA

    Community
    • Features: Golf
    • Subdivision: Terryville
    HOA
    • Has HOA: No
    Location
    • Region: Terryville

    Financial & listing details

    • Price per square foot: $263/sqft
    • Tax assessed value: $107,590
    • Annual tax amount: $4,257
    • Date on market: 10/4/2025

    Price history

    DateEventPrice
    12/18/2025Sold$240,000-13.9%$263/sqft
    Source: Smart MLS #24131346 Report a problem
    10/19/2025Price change$278,880-3.4%$306/sqft
    Source: Smart MLS #24131346 Report a problem
    10/10/2025Price change$288,800-3.7%$317/sqft
    Source: Smart MLS #24131346 Report a problem
    10/4/2025Listed for sale$300,000+87.5%$329/sqft
    Source: Smart MLS #24131346 Report a problem
    2/2/2021Sold$160,000$175/sqft
    Source: Smart MLS #170360824 Report a problem

    Public tax history

    Tax history is unavailable.

    Neighborhood: Terryville

    Nearby schools

    GreatSchools rating
    Schools provided by the listing agent
    • High: Terryville

    Source: Smart MLS. This data may not be complete. We recommend contacting the local school district to confirm school assignments for this home.

    Get pre-qualified for a loan
    At Zillow Home Loans, we can pre-qualify you in as little as 5 minutes with no impact to your credit score.

    An equal housing lender. NMLS #10287.

    Sell for more on Zillow
    Get a Zillow Showcase℠ listing at no additional cost and you could sell for .
    $246,000
    2% more
    +$4,920
    With Zillow Showcase(estimated)
    $250,920