Welcome to 17 Hunter Drive, a stunningly upgraded condominium in the desirable Foxgate at
Islip community. This elegant two bedroom and two bath end unit condo showcases attention to detail and luxury finishes throughout. The entire space features Shaw vinyl cherry wood flooring and custom LED lighting, creating a warm, contemporary feel.
The modern kitchen is beautifully designed with upgraded cabinetry, mirrored backsplash, and high-end countertops, complemented by hi-hat and under-cabinet lighting with dimmers.
Both the guest and primary bathrooms have been tastefully upgraded with designer tile, custom vanities, premium showerheads, glass shelving, and custom shower doors.
The bedrooms are serene retreats, each featuring Hunter ceiling fans with remotes and custom shutters that match the home's elegant trim. The mounted TV in the primary bedroom remains as a thoughtful gift to the buyer.
Downstairs, the basement impresses with 10-foot ceilings, epoxy-coated floors, painted walls, 13 upgraded LED ceiling lights, and additional electrical outlets. A dehumidifier is included for convenience and comfort.
Step outside to the private rear patio, where you can unwind and enjoy tranquil views of the pond and fountain - the perfect spot for morning coffee or evening cocktails.
Foxgate at Islip is a private gated community built in 2017. aside from its stunning grounds and beautiful pond,
the clubhouse has a heated in-ground pool, and a modern gym to accommodate your daily workout- cancel your gym membership and save thousands!
there are too many features and upgrades to list here. A complete amenities sheet is attached to this listing. Contact the listing agent if you would like one sent directly to you.
You will not find a condo anywhere that is as updated and meticulous as this unit. You must see it for yourself. Make an appointment today because this will not last!
Sold for $537,000
$537,000
17 Hunter Drive, Central Islip, NY 11722
2beds
1,056sqft
Condominium, Residential
Built in 2017
-- sqft lot
$550,800 Zestimate®
$509/sqft
$2,978 Estimated rent
Home value
$550,800
$496,000 - $611,000
$2,978/mo
Zestimate® history
Owner options
List your home for rent
$2,978/mo
Rent Zestimate®
Find your next renter with Zillow Rental Manager. Plus, with online applications, you can quickly screen prospective tenants – for free.
$2,978/mo
Rent Zestimate®
Refinance and save
$4,103/mo
Est. payment
Refinancing to a lower rate could help reduce your monthly payments and save thousands over the life of the loan.
$4,103/mo
Est. payment
Explore your selling options
Work with a Zillow partner agent
Leverage their expertise and Zillow's premium Showcase listings to get your home seen by more buyers.
Get startedList with your own agent
Get your home in front of millions of buyers by listing it on Zillow.
Learn how to do itSell it yourself
Take full control of how buyers see your home on Zillow by listing For Sale by Owner (FSBO).
List your homeWhat's special
End unit condoPrivate rear patioCustom led lightingMirrored backsplashHigh-end countertopsPremium showerheadsCustom shutters
Zillow last checked:
Listing updated:
Listed by:
Frank S. Morreale 631-902-9700,
Coldwell Banker American Homes 631-863-9800,
Bryan J. Karp CBR 631-759-5277,
Coldwell Banker American Homes
Bought with:
Erica Resto, 10401363796
Oversouth LLC
Source: OneKey® MLS as distributed by MLS GRID,MLS#: 927607
Facts & features
Interior
Bedrooms & bathrooms
- Bedrooms: 2
- Bathrooms: 2
- Full bathrooms: 2
Primary bedroom
- Description: huge primary bedroom suite with walk in closet and private bathroom
- Level: First
Bedroom 2
- Description: cozy second bedroom with large closet
- Level: First
Primary bathroom
- Description: very spacious primary bathroom with completely modern features and additional linen closet
- Level: First
Bathroom 2
- Description: spacious guest bathroom with state of the art upgrades
- Level: First
Basement
- Description: Fulll 1,000+ square foot basement with ten foot ceilings
- Level: Basement
Dining room
- Description: open dining room perfect for entertaining
- Level: First
Kitchen
- Description: upgraded and modern kitchen
- Level: First
Living room
- Description: Huge great room
- Level: First
Heating
- Has Heating (Unspecified Type)
Cooling
- Central Air
Appliances
- Included: Dishwasher, Dryer, Freezer, Gas Cooktop, Gas Oven, Microwave, Oven, Refrigerator, Washer
- Laundry: Washer/Dryer Hookup, In Unit
Features
- First Floor Bedroom, First Floor Full Bath, Ceiling Fan(s), Crown Molding, Formal Dining, Open Floorplan, Pantry, Primary Bathroom, Recessed Lighting, Storage
- Flooring: Laminate
- Basement: Full
- Attic: None
- Has fireplace: No
- Common walls with other units/homes: 2+ Common Walls
Interior area
- Total structure area: 1,056
- Total interior livable area: 1,056 sqft
Property
Parking
- Total spaces: 2
- Parking features: Assigned
Features
- Exterior features: Other
Lot
- Size: 436 Square Feet
Details
- Parcel number: 0500142010100017000
- Special conditions: None
Construction
Type & style
- Home type: Condo
- Architectural style: Other
- Property subtype: Condominium, Residential
- Attached to another structure: Yes
Condition
- Actual
- Year built: 2017
Utilities & green energy
- Water: Public
- Utilities for property: Cable Available, Electricity Connected
Community & HOA
Community
- Features: Clubhouse, Fitness Center, Gated, Pool
- Subdivision: Foxgate at Islip
HOA
- Has HOA: Yes
- Services included: Pool Service, Sewer, Snow Removal, Trash
- HOA fee: $378 monthly
Location
- Region: Central Islip
Financial & listing details
- Price per square foot: $509/sqft
- Tax assessed value: $28,000
- Annual tax amount: $7,500
- Date on market: 11/9/2025
- Cumulative days on market: 13 days
- Listing agreement: Exclusive Right To Sell
- Exclusions: Dining Room chandelier
- Electric utility on property: Yes
Price history
| Date | Event | Price |
|---|---|---|
| 1/29/2026 | Sold | $537,000+4.3%$509/sqft |
Source:  OneKey® MLS as distributed by MLS GRID #927607 Report a problem OneKey® MLS as distributed by MLS GRID #927607 Report a problem | ||
| 12/4/2025 | Pending sale | $514,999$488/sqft |
Source: OneKey® MLS as distributed by MLS GRID #927607 Report a problem | ||
| 11/22/2025 | Listing removed | $514,999$488/sqft |
Source: OneKey® MLS as distributed by MLS GRID #927607 Report a problem | ||
| 11/10/2025 | Listed for sale | $514,999$488/sqft |
Source: OneKey® MLS as distributed by MLS GRID #927607 Report a problem | ||
Public tax history
Tax history is unavailable.
Neighborhood: 11722
Nearby homes
- $---- bd-- ba-- sqft18 Hunter Dr, Central Islip, NY 11722Off Market
- $502,0002 bd2 ba1.1k sqft20 Hunter Dr, Central Islip, NY 11722Off Market
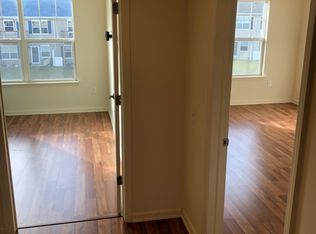
- $565,000-- bd-- ba1.1k sqft24 Hunter Dr, Central Islip, NY 11722Off Market
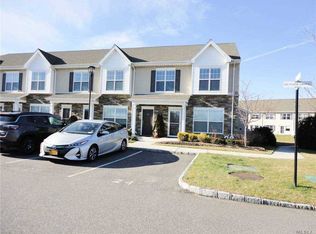
- $--2 bd2 ba1.1k sqft12 Hunter Dr, Central Islip, NY 11722Off Market

- $500,0002 bd2 ba1k sqft11 Hunter Dr, Central Islip, NY 11722Sold
- $457,9002 bd2 ba900 sqft116 Weatherby Ln, Central Islip, NY 11722Off Market
- $493,6002 bd2 ba-- sqft45 Weatherby Ln #45, Central Islip, NY 11722Off Market
- $491,2002 bd2 ba-- sqft8 Hunter Dr, Central Islip, NY 11722Off Market
Nearby schools
GreatSchools rating
- 6/10Francis J O Neill SchoolGrades: K-6Distance: 0.5 mi
- 2/10Ralph Reed SchoolGrades: 7-8Distance: 1.2 mi
- 3/10Central Islip Senior High SchoolGrades: 9-12Distance: 1.4 mi
Schools provided by the listing agent
- Elementary: Andrew T Morrow School
- Middle: Ralph Reed School
- High: Central Islip Senior High School
Source: OneKey® MLS as distributed by MLS GRID. This data may not be complete. We recommend contacting the local school district to confirm school assignments for this home.
Get a cash offer in 3 minutes
Find out how much your home could sell for in as little as 3 minutes with a no-obligation cash offer.
Estimated market value
$550,800
Get a cash offer in 3 minutes
Find out how much your home could sell for in as little as 3 minutes with a no-obligation cash offer.
Estimated market value
$550,800
- New York
- Suffolk County
- Central Islip
- 11722
- 17 Hunter Drive
Nearby cities
Nearby zip codes
Other Central Islip Topics
