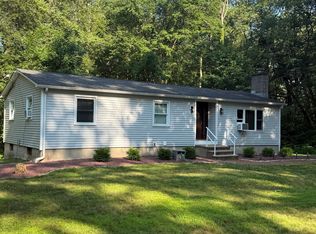
Welcome home to this charming and well-maintained Cape offering over 1,350 square feet of comfortable living space on a generous lot in a convenient shoreline location. Featuring 4 bedrooms and 2 full baths, this home provides flexibility for families, guests, or a home office setup. The spacious kitchen offers ample cabinetry and workspace and opens to a warm and inviting living room highlighted by a cozy fireplace. Just off the deck, you'll find a wonderful four-season room overlooking the backyard, providing the perfect space to relax and enjoy every season. Step outside to the large deck, ideal for entertaining, outdoor dining, or simply enjoying the peaceful setting. The lower level adds additional heating comfort with a pellet stove, creating a warm and welcoming space during the cooler months and this space could easily be finished. There is plenty of storage as well. Major improvements have already been completed, including replacement windows, furnace, well pump, and siding-all within the past 5 to 7 years-offering peace of mind for years to come. Additional features include a one-car garage, attractive stone walkway, and plenty of outdoor space to enjoy. Conveniently located close to town, beautiful beaches, shopping, restaurants, and I-95, this property offers the perfect blend of comfort, updates, and accessibility. Bring your vision and don't miss this opportunity to make this delightful Cape your next home!
Sold for $400,000
Zillow last checked:
Listing updated:
Bought with:
David J. Rossi, RES.0789661
Seabury Hill REALTORS
Source: Smart MLS,MLS#: 24183885
Price history
| Date | Event | Price |
|---|---|---|
| 9/16/2026 | Sold | $400,000-5.9%$289/sqft |
Source:  Smart MLS #24183885 Report a problem Smart MLS #24183885 Report a problem | ||
| 8/25/2026 | Pending sale | $425,000$308/sqft |
Source: Smart MLS #24183885 Report a problem | ||
| 6/27/2026 | Listed for sale | $425,000+138.8%$308/sqft |
Source: Smart MLS #24183885 Report a problem | ||
| 9/11/2000 | Sold | $178,000+16%$129/sqft |
Source: Smart MLS #M9058763 Report a problem | ||
| 3/23/1990 | Sold | $153,500$111/sqft |
Source: Public Record Report a problem | ||
Sell for more on Zillow
Get a Zillow Showcase℠ listing at no additional cost and you could sell for .
$428,500
2% more
+$8,570
With Zillow Showcase(estimated)
$437,070
