No HOA!! Price in ownership. Detached, large, open, and private home. 4 bedroom, 3 full bathroom, single-family home in Highland Homes! Newer wood floors and carpeting. New outdoor lighting (2022) and decks freshly stained. Gorgeous large, open, floor plan with a double-sided fireplace between the dining area and living room. Extra-large kitchen with new stainless steel appliances (2022), expands outdoors onto the deck which has sliding doors to both the kitchen and living room. This home is close to VRE, downtown, and commuter destinations. Three (3) bedrooms on the main level allow for easy living on one level. The owners suite is one you'll not want to miss with a beautiful private deck, load of natural light, and a great en-suite bathroom. The lower level has a ton to offer with 2 large rooms offering plenty of space for guest, as well as its own side and rear entrance. You can simply use the rooms for a workout, playroom, additional office space, and living spaces. The views from the 2 decks overlook a new (2022) private fenced in backyard with views of trees and nature and a new playset (2022). This home has many more upgrades to include a newly installed sump pump(2022), new shed (2022), new outside drainage (2022) and more! Fantastic location for all your commuting needs. Schedule a showing today!
Sold for $480,000
$480,000
17 Huntington Dr, Fredericksburg, VA 22405
4beds
2,702sqft
Single Family Residence
Built in 1987
10,837 Square Feet Lot
$524,000 Zestimate®
$178/sqft
$2,885 Estimated rent
Home value
$524,000
$498,000 - $550,000
$2,885/mo
Zestimate® history
Owner options
List your home for rent
$2,885/mo
Rent Zestimate®
Find your next renter with Zillow Rental Manager. Plus, with online applications, you can quickly screen prospective tenants – for free.
$2,885/mo
Rent Zestimate®
Refinance and save
$2,877/mo
Est. payment
Refinancing to a lower rate could help reduce your monthly payments and save thousands over the life of the loan.
$2,877/mo
Est. payment
Explore your selling options
Work with a Zillow partner agent
Leverage their expertise and Zillow's premium Showcase listings to get your home seen by more buyers.
Get startedList with your own agent
Get your home in front of millions of buyers by listing it on Zillow.
Learn how to do itSell it yourself
Take full control of how buyers see your home on Zillow by listing For Sale by Owner (FSBO).
List your homeWhat's special
Double-sided fireplaceNew outside drainageClose to vreBeautiful private deckAdditional office spaceNew outdoor lightingNew shed
Zillow last checked:
Listing updated:
Listed by:
Dilara Wentz 425-941-2428,
Keller Williams Capital Properties
Bought with:
Margaret Jurich, 0225181155
Samson Properties
Source: Bright MLS,MLS#: VAST2023738
Facts & features
Interior
Bedrooms & bathrooms
- Bedrooms: 4
- Bathrooms: 3
- Full bathrooms: 3
- Main level bathrooms: 2
- Main level bedrooms: 3
Basement
- Area: 881
Heating
- Heat Pump, Electric
Cooling
- Ceiling Fan(s), Electric
Appliances
- Included: Microwave, Dishwasher, Disposal, Ice Maker, Refrigerator, Cooktop, Electric Water Heater
- Laundry: Washer/Dryer Hookups Only
Features
- Kitchen - Galley, Soaking Tub
- Flooring: Carpet
- Windows: Window Treatments
- Basement: Full,Improved,Exterior Entry,Rear Entrance,Side Entrance,Sump Pump,Walk-Out Access,Windows,Finished
- Number of fireplaces: 1
- Fireplace features: Glass Doors, Screen, Wood Burning
Interior area
- Total structure area: 2,702
- Total interior livable area: 2,702 sqft
- Finished area above ground: 1,821
- Finished area below ground: 881
Property
Parking
- Parking features: Driveway, Other
- Has uncovered spaces: Yes
Accessibility
- Accessibility features: 2+ Access Exits
Features
- Levels: Two
- Stories: 2
- Patio & porch: Deck
- Pool features: None
Lot
- Size: 10,837 Square Feet
- Features: Backs to Trees, No Thru Street, Wooded, Private
Details
- Additional structures: Above Grade, Below Grade
- Parcel number: 54A 5 8
- Zoning: R1
- Special conditions: Standard
Construction
Type & style
- Home type: SingleFamily
- Architectural style: Raised Ranch/Rambler
- Property subtype: Single Family Residence
Materials
- Brick, Combination, Vinyl Siding
- Foundation: Crawl Space, Slab
- Roof: Shingle
Condition
- New construction: No
- Year built: 1987
Utilities & green energy
- Sewer: Public Sewer
- Water: Public
Community & HOA
Community
- Subdivision: Highland Homes
HOA
- Has HOA: No
Location
- Region: Fredericksburg
Financial & listing details
- Price per square foot: $178/sqft
- Tax assessed value: $348,600
- Annual tax amount: $2,963
- Date on market: 10/5/2023
- Listing agreement: Exclusive Right To Sell
- Listing terms: Cash,Conventional,FHA,VA Loan
- Ownership: Fee Simple
Price history
| Date | Event | Price |
|---|---|---|
| 11/28/2023 | Sold | $480,000$178/sqft |
Source:  Bright MLS #VAST2023738 Report a problem Bright MLS #VAST2023738 Report a problem | ||
| 10/23/2023 | Pending sale | $480,000$178/sqft |
Source: Bright MLS #VAST2023738 Report a problem | ||
| 10/12/2023 | Price change | $480,000-1%$178/sqft |
Source: Bright MLS #VAST2023738 Report a problem | ||
| 10/5/2023 | Listed for sale | $485,000+14.5%$179/sqft |
Source: Bright MLS #VAST2023738 Report a problem | ||
| 5/27/2022 | Sold | $423,500+0.8%$157/sqft |
Source: Bright MLS #VAST2010646 Report a problem | ||
| 4/24/2022 | Contingent | $420,000$155/sqft |
Source: Bright MLS #VAST2010646 Report a problem | ||
| 4/20/2022 | Listed for sale | $420,000+12%$155/sqft |
Source: Bright MLS #VAST2010646 Report a problem | ||
| 11/1/2021 | Sold | $375,000+7.1%$139/sqft |
Source: Bright MLS #VAST2003044 Report a problem | ||
| 10/29/2021 | Price change | $350,000-5.4%$130/sqft |
Source: Bright MLS #VAST2003044 Report a problem | ||
| 9/5/2021 | Pending sale | $369,900$137/sqft |
Source: Bright MLS #VAST2003044 Report a problem | ||
| 9/2/2021 | Listed for sale | $369,900+20.5%$137/sqft |
Source: Bright MLS #VAST2003044 Report a problem | ||
| 3/24/2021 | Listing removed | -- |
Source: Owner Report a problem | ||
| 3/21/2019 | Listing removed | $2,200$1/sqft |
Source: Owner Report a problem | ||
| 3/14/2019 | Listed for rent | $2,200+10%$1/sqft |
Source: Owner Report a problem | ||
| 4/16/2018 | Listing removed | $2,000$1/sqft |
Source: Owner Report a problem | ||
| 3/2/2018 | Listed for rent | $2,000$1/sqft |
Source: Owner Report a problem | ||
| 1/23/2018 | Sold | $307,000-2.2%$114/sqft |
Source: Public Record Report a problem | ||
| 1/6/2018 | Pending sale | $314,000$116/sqft |
Source: RE/MAX SUPERCENTER #1000095971 Report a problem | ||
| 9/20/2017 | Price change | $314,000-1.8%$116/sqft |
Source: RE/MAX Supercenter #ST10000520 Report a problem | ||
| 7/28/2017 | Listed for sale | $319,900+28.8%$118/sqft |
Source: RE/MAX Supercenter #ST10000520 Report a problem | ||
| 4/15/2004 | Sold | $248,400+60.3%$92/sqft |
Source: Public Record Report a problem | ||
| 3/2/1998 | Sold | $155,000$57/sqft |
Source: Public Record Report a problem | ||
Public tax history
| Year | Property taxes | Tax assessment |
|---|---|---|
| 2025 | $3,963 +3.4% | $429,100 |
| 2024 | $3,834 +22.6% | $429,100 +23.1% |
| 2023 | $3,129 +5.6% | $348,600 |
| 2022 | $2,963 +1.2% | $348,600 +15.5% |
| 2021 | $2,927 | $301,800 |
| 2020 | $2,927 +19.1% | $301,800 +24% |
| 2019 | $2,458 +2% | $243,400 |
| 2018 | $2,410 | $243,400 |
| 2017 | $2,410 | $243,400 |
| 2016 | $2,410 | $243,400 +7.6% |
| 2015 | -- | $226,300 |
| 2014 | -- | $226,300 +6.8% |
| 2013 | -- | $211,800 |
| 2012 | -- | $211,800 |
| 2011 | -- | $211,800 |
| 2010 | -- | $211,800 -25.4% |
| 2009 | -- | $284,100 |
| 2008 | -- | $284,100 -28.4% |
| 2006 | -- | $396,700 |
| 2005 | -- | $396,700 +68.7% |
| 2004 | -- | $235,200 +44.2% |
| 2003 | -- | $163,100 |
| 2002 | -- | $163,100 |
Find assessor info on the county website
Neighborhood: 22405
Nearby homes
- $468,1004 bd3 ba2.3k sqft15 Huntington Dr, Fredericksburg, VA 22405Off Market
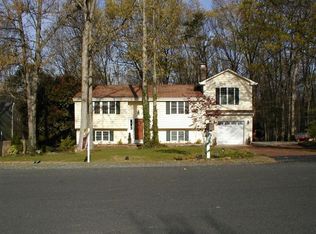
- $449,9004 bd3 ba1.7k sqft19 Huntington Dr, Fredericksburg, VA 22405Off Market
- $419,8004 bd2 ba1.2k sqft21 Huntington Dr, Fredericksburg, VA 22405Off Market
- $453,2004 bd3 ba1.9k sqft13 Huntington Dr, Fredericksburg, VA 22405Off Market

- $465,6004 bd2 ba2.3k sqft20 Huntington Dr, Fredericksburg, VA 22405Off Market
- $475,0003 bd2 ba2k sqft12 Huntington Dr, Fredericksburg, VA 22405Off Market
- $458,1003 bd2 ba1.7k sqft23 Huntington Dr, Fredericksburg, VA 22405Off Market
- $435,1003 bd3 ba1.4k sqft24 Huntington Dr, Fredericksburg, VA 22405Off Market
Nearby schools
GreatSchools rating
- 6/10Conway Elementary SchoolGrades: K-5Distance: 1.3 mi
- 6/10Donald B. Dixon-Lyle R. Smith Middle SchoolGrades: 6-8Distance: 1.7 mi
- 4/10Stafford Sr. High SchoolGrades: 9-12Distance: 2.6 mi
Schools provided by the listing agent
- District: Stafford County Public Schools
Source: Bright MLS. This data may not be complete. We recommend contacting the local school district to confirm school assignments for this home.
Get a cash offer in 3 minutes
Find out how much your home could sell for in as little as 3 minutes with a no-obligation cash offer.
Estimated market value
$524,000
Get a cash offer in 3 minutes
Find out how much your home could sell for in as little as 3 minutes with a no-obligation cash offer.
Estimated market value
$524,000
- Virginia
- Stafford County
- Fredericksburg
- 22405
- 17 Huntington Dr
Nearby cities
Nearby neighborhoods
Nearby zip codes
Other Fredericksburg Topics
