Skip main navigation
Off market
  • $1,578,400

    17 Ichabod Ln, Allentown, NJ 08501

    6beds
    7baths
    6,851sqft
    SingleFamily
    Built in 2004
    1.34 Acres Lot
    $1,578,400 Zestimate®
    $230/sqft
    $7,570 Estimated rent

    Home value

    $1,578,400

    $1.42M - $1.77M

    $7,570/mo

    Zestimate® history
    Loading
    Loading...

    Owner options

    List your home for rent

    $7,570/mo

    Rent Zestimate®

    Find your next renter with Zillow Rental Manager. Plus, with online applications, you can quickly screen prospective tenants – for free.

    Learn more

    $7,570/mo

    Rent Zestimate®

    Refinance and save

    $10,599/mo

    Est. payment

    Refinancing to a lower rate could help reduce your monthly payments and save thousands over the life of the loan.

    See today's rates

    $10,599/mo

    Est. payment

    Explore your selling options

    Work with a Zillow partner agent

    Leverage their expertise and Zillow's premium Showcase listings to get your home seen by more buyers.

    Get started

    List with your own agent

    Get your home in front of millions of buyers by listing it on Zillow.

    Learn how to do it

    Sell it yourself

    Take full control of how buyers see your home on Zillow by listing For Sale by Owner (FSBO).

    List your home

    What's special

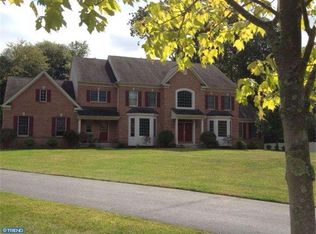
    Elegance, grandeur and tranquility best describes this majestic colonial located in Woods@Cream Ridge. This 5,300+ sq. ft home set upon 1.34 acres features Six (6) Bedrooms, 6.5 Baths. Experience the joy of cooking in this fully equipped Gourmet Kitchen Custom 10 ft. Granite Ctr Island, & Bkfst Bar, SS Appls, Porcelain Tile; Light filled Morning/Bkfst Rm; Butlers Pantry w/Wet Bar & Wine Frig. 2 Story Family Rm w/ceiling to floor gas stone fireplace; Clerestories; Architectural molding; Wainscoting; Oak Hardwood Floor w/cherry finish; Dual Sided Gas FP in L/R adjacent to Conservatory (30' x 14') with French Doors to outside patio; First floor En Suite Bedroom; Rear Staircase; Sizable Dining Rm w/picture window; Spacious Mud/Laundry/Landing Room with cabinetry.Master Bdrm with Sitting Rm and His/Her Baths; Walk-In Closets; Tray Ceiling; Spacious bedrooms featuring Jack-n-Jill Bath;Spectacular finished walkout Basement (1,500+ sq ft) w/Full Bath, designed for the entertaining enthusiast features Oak Pub Style Bar; Game Room; Built-in computer/Media Cabinets; Exercise/Media Rms; Whole House Generac Generator; Three (3) Car Side Entry Garage; Paved Walkway; Multi-level Paver Patios; Professionally landscaped property backs to woods; with Underground Irrigation System; Outdoor Shed; Security System; Deck; Indoor and Outdoor speakers; Landscape and Holiday Lighting Package; Driveway with Paver apron flanked by stone post pillars; Northeast facing home; Located in Upper Freehold Twp w/Allentown mailing address. Easy access to major highways/train station; Centrally located between NYC and Philadelphia; Highly Ranked Schools; 2020-08-07

    This property is off market, which means it's not currently listed for sale or rent on Zillow. This may be different from what's available on other websites or public sources.

    Facts & features

    Interior

    Bedrooms & bathrooms
    • Bedrooms: 6
    • Bathrooms: 7
    Heating
    • Forced air, Gas
    Cooling
    • Central
    Appliances
    • Included: Dishwasher, Dryer, Microwave, Range / Oven, Refrigerator, Trash compactor
    • Laundry: Laundry Tub
    Features
    • Ceiling Fan(s), Wet Bar, Center Hall, In-Law Suite, Recessed Lighting, Great Room, Master Bedroom, Dining Room, Living Room, Kitchen, Foyer, Built-in Features, Laundry, Family Room, Den, Breakfast, Sitting, Conservatory, Dec Molding, Bedroom, Ceilings - 9Ft+ 2nd Flr, Ceilings - 9Ft+ 1st Flr, In-Law-Suite, Clerestories
    • Flooring: Carpet, Hardwood
    • Doors: French Doors, Sliding Doors, Storm Door(s), Double Door Entry
    • Windows: Skylight(s), Screens, Palladium Window, Clerestories
    • Basement: Finished, Full, Heated, Walk-Out Access, Other, Sliding Glass Door, Ceilings - High
    Interior area
    • Total interior livable area: 6,851 sqft

    Property

    Parking
    • Total spaces: 3
    Accessibility
    • Accessibility features: Stall Shower
    Features
    • Patio & porch: Patio
    • Exterior features: Stone, Stucco
    Lot
    • Size: 1.34 Acres
    • Features: Level, Back to Woods
    • Topography: Level
    Details
    • Additional structures: Storage, Shed(s)
    • Parcel number: 510002400000000236
    • Zoning description: Single Family, Residential
    • Other equipment: Generator

    Construction

    Type & style
    • Home type: SingleFamily
    • Architectural style: Colonial
    Condition
    • Year built: 2004
    Details
    • Builder model: Eaton III Expanded

    Utilities & green energy

    • Sewer: Septic Tank
    • Water: Well
    • Utilities for property: Natural Gas

    Community & HOA

    Community
    • Security: Security System
    Location
    • Region: Allentown

    Financial & listing details

    • Price per square foot: $230/sqft
    • Tax assessed value: $1,432,600
    • Annual tax amount: $30,887
    • Exclusions: Soft window treatments in Master Bedroom.

    Price history

    DateEventPrice
    9/1/2020Sold$810,000-3.6%$118/sqft
    Source: MoreMLS #22018273 Report a problem
    7/2/2020Pending sale$839,900$123/sqft
    Source: BHHS Fox & Roach Manalapan #NJMM110344 Report a problem
    6/7/2020Price change$839,900-4%$123/sqft
    Source: Berkshire Hathaway HomeServices Fox & Roach #22018273 Report a problem
    6/2/2020Price change$875,000-2.6%$128/sqft
    Source: Owner Report a problem
    1/29/2020Price change$898,000+0%$131/sqft
    Source: Owner Report a problem
    1/2/2020Price change$897,900+0.3%$131/sqft
    Source: Owner Report a problem
    9/1/2019Listed for sale$895,000+11.1%$131/sqft
    Source: Owner Report a problem
    4/21/2004Sold$805,605$118/sqft
    Source: Public Record Report a problem

    Public tax history

    YearProperty taxesTax assessment
    2025$30,887 +54.5%$1,432,600 +54.5%
    2024$19,986 +2.7%$927,000 +5.8%
    2023$19,458 +1%$876,100 +3.3%
    2022$19,263 -2.6%$848,200 +4%
    2021$19,783 +10.1%$815,800 +7.8%
    2020$17,973 +95.2%$757,000 +1%
    2019$9,206 $749,800 +0.2%
    2018$9,206 -48.3%$748,600 -0.2%
    2017$17,797 -1%$750,300
    2016$17,983 +5.8%$750,300 -2.1%
    2015$17,002 -5.2%$766,200 +5%
    2014$17,930 +1.9%$730,000 -8.5%
    2013$17,595 +2.1%$797,600
    2012$17,236 +0.7%$797,600
    2011$17,121 -2.8%$797,600 -11%
    2010$17,623 +1.8%$895,900 -10.1%
    2009$17,315 $996,200 -4.6%
    2008-- $1,043,700
    2007-- $1,043,700 +0.1%
    2006-- $1,042,500 +76.1%
    2005-- $591,900
    Find assessor info on the county website

    Neighborhood: 08501

    Nearby schools

    GreatSchools rating
    Schools provided by the listing agent
    • Elementary: Newell Elementary
    • Middle: Stonebridge
    • High: Allentown

    Source: The MLS. This data may not be complete. We recommend contacting the local school district to confirm school assignments for this home.

    Get a cash offer in 3 minutes
    Find out how much your home could sell for in as little as 3 minutes with a no-obligation cash offer.
    Estimated market value
    $1,578,400
    Get a cash offer in 3 minutes
    Find out how much your home could sell for in as little as 3 minutes with a no-obligation cash offer.
    Estimated market value
    $1,578,400