Extraordinarily well maintained 2 bed, 2.5 bath townhome at Indian Woods Condominiums, private wooded area located off Route 138. Fresh paint, updated appliances, renovated full baths, new hardwood floors in both bedrooms, new roof and NO special assessments make this residence hard to beat. Welcoming living room with vaulted ceilings and gas fireplace seamlessly flows to the eat-in kitchen with newer appliances including a new brand new exterior vented induction range. 1st floor primary bedroom highlights tray ceilings, WIC and luxurious, renovated bath featuring a jacuzzi tub, new tile and door in standing shower, bidet toilet and concealed W/D. Offset staircase up to sprawling loft family room and home office. Large closet leads to extensive attic storage space. Large finishable basement. Brand new gas HVAC system & water tank. Brand new porch overlooks a wooded area. Attached 2 car garage PLUS off street parking for 2 cars. Seller to review offers Tuesday Jun 2nd 12:00 PM
Sold for $685,500
$685,500
17 Indian Woods Way #17, Canton, MA 02021
2beds
2,159sqft
Condominium, Townhouse
Built in 2005
-- sqft lot
$687,000 Zestimate®
$318/sqft
$4,048 Estimated rent
Home value
$687,000
$646,000 - $735,000
$4,048/mo
Zestimate® history
Owner options
List your home for rent
$4,048/mo
Rent Zestimate®
Find your next renter with Zillow Rental Manager. Plus, with online applications, you can quickly screen prospective tenants – for free.
$4,048/mo
Rent Zestimate®
Refinance and save
$5,118/mo
Est. payment
Refinancing to a lower rate could help reduce your monthly payments and save thousands over the life of the loan.
$5,118/mo
Est. payment
Explore your selling options
Work with a Zillow partner agent
Leverage their expertise and Zillow's premium Showcase listings to get your home seen by more buyers.
Get startedList with your own agent
Get your home in front of millions of buyers by listing it on Zillow.
Learn how to do itSell it yourself
Take full control of how buyers see your home on Zillow by listing For Sale by Owner (FSBO).
List your homeWhat's special
Gas fireplacePrivate wooded areaNew roofExterior vented induction rangeUpdated appliancesBidet toiletFresh paint
Zillow last checked:
Listing updated:
Listed by:
The Synergy Group 781-570-9007,
The Synergy Group 888-410-5454,
The Synergy Group 781-570-9007
Bought with:
The Synergy Group
The Synergy Group
Source: MLS PIN,MLS#: 73516825
Facts & features
Interior
Bedrooms & bathrooms
- Bedrooms: 2
- Bathrooms: 3
- Full bathrooms: 2
- 1/2 bathrooms: 1
Primary bedroom
- Features: Coffered Ceiling(s), Walk-In Closet(s), Flooring - Hardwood, Recessed Lighting
- Level: First
- Area: 336
- Dimensions: 28 x 12
Bedroom 2
- Features: Vaulted Ceiling(s), Walk-In Closet(s), Flooring - Hardwood, Recessed Lighting
- Level: Second
- Area: 192
- Dimensions: 16 x 12
Primary bathroom
- Features: Yes
Bathroom 1
- Features: Bathroom - Full, Bathroom - Double Vanity/Sink, Bathroom - Tiled With Shower Stall, Bathroom - Tiled With Tub, Flooring - Stone/Ceramic Tile, Countertops - Stone/Granite/Solid
- Level: First
- Area: 132
- Dimensions: 11 x 12
Bathroom 2
- Features: Bathroom - Full, Bathroom - Tiled With Tub & Shower, Flooring - Stone/Ceramic Tile, Countertops - Stone/Granite/Solid, Recessed Lighting, Lighting - Sconce
- Level: First
- Area: 25
- Dimensions: 5 x 5
Bathroom 3
- Features: Bathroom - Half, Flooring - Stone/Ceramic Tile, Lighting - Sconce
- Level: Second
- Area: 45
- Dimensions: 9 x 5
Dining room
- Features: Coffered Ceiling(s), Flooring - Hardwood, Lighting - Pendant
- Level: First
- Area: 170
- Dimensions: 10 x 17
Family room
- Features: Flooring - Hardwood, Recessed Lighting
- Level: Second
- Area: 272
- Dimensions: 16 x 17
Kitchen
- Features: Flooring - Hardwood, Countertops - Stone/Granite/Solid, Breakfast Bar / Nook, Recessed Lighting
- Level: First
- Area: 221
- Dimensions: 13 x 17
Living room
- Features: Vaulted Ceiling(s), Flooring - Hardwood, Deck - Exterior, Exterior Access, Recessed Lighting
- Level: First
- Area: 204
- Dimensions: 12 x 17
Office
- Features: Flooring - Hardwood
- Level: Second
- Area: 198
- Dimensions: 9 x 22
Heating
- Forced Air, Natural Gas
Cooling
- Central Air
Appliances
- Included: Range, Dishwasher, Disposal, Microwave, Refrigerator
- Laundry: In Unit
Features
- Office
- Flooring: Tile, Carpet, Hardwood, Flooring - Hardwood
- Has basement: Yes
- Number of fireplaces: 1
- Fireplace features: Living Room
- Common walls with other units/homes: End Unit
Interior area
- Total structure area: 2,159
- Total interior livable area: 2,159 sqft
- Finished area above ground: 2,159
Property
Parking
- Total spaces: 6
- Parking features: Attached, Garage Door Opener, Off Street, Paved
- Attached garage spaces: 2
- Uncovered spaces: 4
Features
- Patio & porch: Deck, Deck - Composite
- Exterior features: Deck, Deck - Composite
Details
- Parcel number: 4660745
- Zoning: CONDO
Construction
Type & style
- Home type: Townhouse
- Property subtype: Condominium, Townhouse
Materials
- Frame
- Roof: Shingle
Condition
- Year built: 2005
Utilities & green energy
- Electric: Circuit Breakers, 200+ Amp Service
- Sewer: Public Sewer
- Water: Public
- Utilities for property: for Gas Range
Community & HOA
Community
- Features: Public Transportation, Shopping, Walk/Jog Trails, Golf, Medical Facility, Conservation Area, Highway Access
- Security: Security System
HOA
- Services included: Insurance, Maintenance Structure, Road Maintenance, Maintenance Grounds, Snow Removal, Trash
- HOA fee: $628 monthly
Location
- Region: Canton
Financial & listing details
- Price per square foot: $318/sqft
- Tax assessed value: $630,400
- Annual tax amount: $6,235
- Date on market: 6/23/2026
Price history
| Date | Event | Price |
|---|---|---|
| 7/24/2026 | Sold | $685,500-2.1%$318/sqft |
Source: MLS PIN #73516825 Report a problem | ||
| 6/15/2026 | Pending sale | $699,900$324/sqft |
Source: MLS PIN #73516825 Report a problem | ||
| 5/29/2026 | Listed for sale | $699,900$324/sqft |
Source: MLS PIN #73516825 Report a problem | ||
| 5/21/2026 | Contingent | $699,900$324/sqft |
Source: MLS PIN #73516825 Report a problem | ||
| 5/12/2026 | Listed for sale | $699,900+35.9%$324/sqft |
Source: MLS PIN #73516825 Report a problem | ||
| 6/21/2016 | Listing removed | $515,000$239/sqft |
Source: Coldwell Banker Residential Brokerage - Weston #71900810 Report a problem | ||
| 9/9/2015 | Listed for sale | $515,000$239/sqft |
Source: Coldwell Banker Residential Brokerage - Weston #71900810 Report a problem | ||
Public tax history
Tax history is unavailable.
Neighborhood: 02021
Nearby homes

- $722,0002 bd3 ba2.1k sqft2 Indian Woods Way UNIT 2, Canton, MA 02021Sold
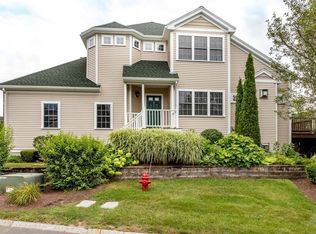
- $--2 bd3 ba2.1k sqft8 Indian Woods #8, Canton, MA 02021Off Market
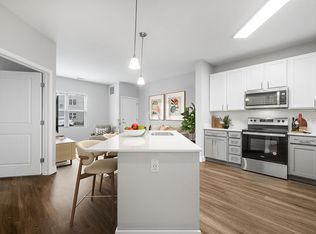
- $--1 bd1 ba819 sqft3101 Stagecoach Rd #3409, Stoughton, MA 02072Off Market
- $--2 bd2 ba1k sqft3101 Stagecoach Rd #3202, Stoughton, MA 02072Off Market
- $--2 bd2 ba1k sqft3101 Stagecoach Rd #4202, Stoughton, MA 02072Off Market
- $--1 bd1 ba882 sqft3101 Stagecoach Rd #4305, Stoughton, MA 02072Off Market
- $--2 bd2 ba1k sqft3101 Stagecoach Rd #4410, Stoughton, MA 02072Off Market
- $--1 bd1 ba819 sqft3101 Stagecoach Rd #4309, Stoughton, MA 02072Off Market
Nearby schools
GreatSchools rating
- 8/10Lt Peter M Hansen ElementaryGrades: K-5Distance: 2.9 mi
- 8/10Wm H Galvin Middle SchoolGrades: 6-8Distance: 3.1 mi
- 9/10Canton High SchoolGrades: 9-12Distance: 2.6 mi
Get a cash offer in 3 minutes
Find out how much your home could sell for in as little as 3 minutes with a no-obligation cash offer.
Estimated market value
$687,000
Get a cash offer in 3 minutes
Find out how much your home could sell for in as little as 3 minutes with a no-obligation cash offer.
Estimated market value
$687,000
- Massachusetts
- Norfolk County
- Canton
- 02021
- 17 Indian Woods Way Unit 17
