Skip main navigation
Closed
  • $2,595,000

    17 Interlochen Dr NE, Atlanta, GA 30342

    5beds
    4,000sqft
    Single Family Residence, Residential
    Built in 2025
    0.63 Acres Lot
    $2,596,500 Zestimate®
    $649/sqft
    $7,997 Estimated rent

    Home value

    $2,596,500

    $2.44M - $2.78M

    $7,997/mo

    Zestimate® history
    Loading
    Loading...

    Owner options

    List your home for rent

    $7,997/mo

    Rent Zestimate®

    Find your next renter with Zillow Rental Manager. Plus, with online applications, you can quickly screen prospective tenants – for free.

    Learn more

    $7,997/mo

    Rent Zestimate®

    Refinance and save

    $15,777/mo

    Est. payment

    Refinancing to a lower rate could help reduce your monthly payments and save thousands over the life of the loan.

    See today's rates

    $15,777/mo

    Est. payment

    Explore your selling options

    Work with a Zillow partner agent

    Leverage their expertise and Zillow's premium Showcase listings to get your home seen by more buyers.

    Get started

    List with your own agent

    Get your home in front of millions of buyers by listing it on Zillow.

    Learn how to do it

    Sell it yourself

    Take full control of how buyers see your home on Zillow by listing For Sale by Owner (FSBO).

    List your home

    What's special

    Curated vintage touchesSculptural floating staircaseDramatic yet inviting spacesWide-plank light oak flooringUpper retreatVenetian plaster wallsExpansive steel-framed glass doors
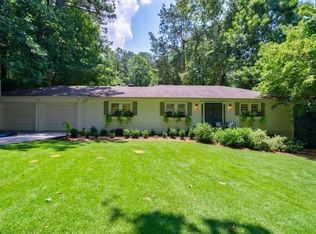
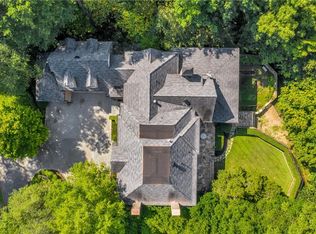
    Experience a rare opportunity to own a newly constructed 2025 architectural showpiece on the coveted walking trails of Chastain Park. Designed by the acclaimed Harrison Design Associates, this refined modern residence delivers a seamless fusion of striking design and effortless livability—crafted for those who expect nothing less than exceptional. Bold architectural lines are softened by organic warmth, curated vintage touches, and dramatic yet inviting spaces that feel both elevated and livable. Every finish has been meticulously selected, from Venetian plaster walls, to statement stone surfaces by Walker Zanger, designer lighting by Regina Andrew, and a suite of top-tier appliances. A sculptural floating staircase and expansive steel-framed glass doors create unforgettable visual moments throughout. Perfectly scaled for modern living, the home features 5 spacious bedrooms, 5.5 luxurious baths, and a 4-car garage— upgrading with brand-new polyaspartic flooring. Multiple living and lounge spaces across all levels provide flexibility and privacy, including an upper retreat, a main-level bedroom with dedicated office, and a versatile bonus space currently designed as a private fitness studio complete with steam shower. At the heart of the home, a light-filled open-concept livƒing, dining, and chef’s kitchen unfolds with wide-plank light oak flooring and floor-to-ceiling stone detailing. A dramatic matte-black feature wall frames expansive sliding glass doors, dissolving the boundary between indoors and the lush, curated landscape beyond. The result is a home that feels like a private retreat—yet is designed for effortless entertaining. Thoughtful design continues in every detail: a stylish wet bar with wine refrigeration, sculptural brass lighting, and layered textures that balance sophistication with comfort. The striking entry sequence—anchored by a grid of black steel and glass—sets the tone for the home’s cohesive architectural language, while the floating wood-and-metal staircase serves as a functional work of art. Step outside to experience a lifestyle that is simply unmatched. Surrounded by golf, tennis, equestrian facilities, and premier recreational amenities, you are also moments from one of Atlanta’s most beloved outdoor concert venues, Chastain Park Amphitheater, as well as exceptional dining, including a walkable Michelin-recognized experience at The Chastain. Lightly lived in and impeccably maintained, this residence offers the rare combination of brand-new construction, inspired design, and immediate move-in luxury. Homes of this caliber—where architecture, location, and lifestyle align so effortlessly—are seldom available. This is more than a home. It is a statement.

    Zillow last checked:

    Listing updated:

    Listing Provided by:

    LaDana Latham Carter,

    Engel & Volkers Atlanta 404-845-7724,

    Lonnie Latham,

    Engel & Volkers Atlanta

    Bought with:

    Stephen Shull, 364196

    Keller Williams Realty Metro Atlanta

    Source: FMLS GA,MLS#: 7753846MLS Logo

    Facts & features

    Interior

    Bedrooms & bathrooms
    • Bedrooms: 5
    • Bathrooms: 6
    • Full bathrooms: 5
    • 1/2 bathrooms: 1
    • Main level bathrooms: 1
    • Main level bedrooms: 1
    Primary bedroom
    • Features: Other
    • Level: Other
    Bedroom
    • Features: Other
    Primary bathroom
    • Features: Double Shower, Double Vanity, Separate Tub/Shower, Soaking Tub
    Dining room
    • Features: Open Concept, Separate Dining Room
    Kitchen
    • Features: Breakfast Bar, Kitchen Island, Pantry, Solid Surface Counters, Cabinets Other, Stone Counters, Pantry Walk-In, View to Family Room, Wine Rack
    Heating
    • Forced Air, Zoned, Natural Gas
    Cooling
    • Central Air, Zoned
    Appliances
    • Included: Refrigerator, Washer, Microwave, Dryer, Gas Water Heater, Dishwasher, Disposal, Gas Range, Range Hood
    • Laundry: Laundry Room, Sink, Main Level, Other
    Features
    • Bookcases, Walk-In Closet(s), Tray Ceiling(s), Wet Bar, Vaulted Ceiling(s), High Ceilings 10 ft Main, Entrance Foyer, High Ceilings 10 ft Upper, Recessed Lighting, Sound System, High Ceilings 9 ft Lower
    • Flooring: Hardwood, Stone, Ceramic Tile
    • Windows: Insulated Windows, Double Pane Windows
    • Basement: Full
    • Number of fireplaces: 1
    • Fireplace features: Living Room, Gas Starter
    • Common walls with other units/homes: No Common Walls
    Interior area
    • Total structure area: 4,000
    • Total interior livable area: 4,000 sqft
    • Finished area above ground: 3,324
    • Finished area below ground: 676

    Property

    Parking
    • Total spaces: 6
    • Parking features: Attached, Garage Door Opener, Electric Vehicle Charging Station(s), Garage, Garage Faces Rear
    • Attached garage spaces: 4
    Accessibility
    • Accessibility features: None
    Features
    • Levels: Two
    • Stories: 2
    • Patio & porch: Patio, Covered, Rear Porch
    • Exterior features: Balcony, Garden, Lighting, Permeable Paving
    • Pool features: None
    • Spa features: None
    • Fencing: None
    • Has view: Yes
    • View description: Neighborhood, Park/Greenbelt, Trees/Woods
    • Waterfront features: None
    • Body of water: None
    Lot
    • Size: 0.63 Acres
    • Dimensions: 98x285x100x282
    • Features: Back Yard, Landscaped, Level, Rectangular Lot
    Details
    • Additional structures: None
    • Parcel number: 17 009600010206
    • Other equipment: None
    • Horses can be raised: Yes
    • Horse amenities: Boarding Facilities, Barn, Corral(s), Stable(s)

    Construction

    Type & style
    • Home type: SingleFamily
    • Architectural style: Modern,Other
    • Property subtype: Single Family Residence, Residential
    Materials
    • Stucco
    • Foundation: Block, Concrete Perimeter
    • Roof: Composition
    Condition
    • New Construction
    • New construction: Yes
    • Year built: 2025

    Utilities & green energy

    • Electric: 220 Volts, 220 Volts in Laundry
    • Sewer: Public Sewer
    • Water: Public
    • Utilities for property: Cable Available, Electricity Available, Natural Gas Available
    Green energy
    • Energy efficient items: Appliances, Doors, Windows
    • Energy generation: None

    Community & neighborhood

    Security
    • Security features: Smoke Detector(s), Secured Garage/Parking, Security Lights, Closed Circuit Camera(s)
    Community
    • Community features: Golf, Park, Playground, Pool, Sidewalks, Street Lights, Tennis Court(s), Near Schools, Near Shopping, Near Trails/Greenway, Pickleball, Stable(s)
    Location
    • Region: Atlanta
    • Subdivision: Chastain Park

    Other

    Other facts
    • Listing terms: Cash,Conventional
    • Road surface type: Paved

    Price history

    DateEventPrice
    6/4/2026Sold$2,595,000-3.7%$649/sqft
    Source: FMLS GA #7753846 Report a problem
    5/22/2026Contingent$2,695,000$674/sqft
    Source: Engel & Volkers #10734655 Report a problem
    5/22/2026Pending sale$2,695,000$674/sqft
    Source: Engel & Volkers #7753846 Report a problem
    5/21/2026Listed for sale$2,695,000$674/sqft
    Source: Engel & Volkers #7753846 Report a problem
    4/28/2026Pending sale$2,695,000$674/sqft
    Source: FMLS GA #7753846 Report a problem
    4/16/2026Listed for sale$2,695,000+340.4%$674/sqft
    Source: FMLS GA #7753846 Report a problem
    12/7/2021Sold$612,000-9.3%$153/sqft
    Source: Public Record Report a problem
    11/29/2021Pending sale$675,000$169/sqft
    Source: FMLS GA #6968562 Report a problem
    11/22/2021Contingent$675,000$169/sqft
    Source: FMLS GA #6968562 Report a problem
    11/10/2021Listed for sale$675,000$169/sqft
    Source: FMLS GA #6968562 Report a problem
    10/3/2021Listing removed--
    Source: FMLS GA #6926427 Report a problem
    8/30/2021Price change$675,000-0.7%$169/sqft
    Source: FMLS GA #6926427 Report a problem
    8/18/2021Price change$680,000-2.7%$170/sqft
    Source: FMLS GA #6926427 Report a problem
    8/6/2021Listed for sale$699,000$175/sqft
    Source: FMLS GA #6926427 Report a problem
    7/19/2021Pending sale$699,000$175/sqft
    Source: FMLS GA #6835231 Report a problem
    6/3/2021Price change$699,000-6.7%$175/sqft
    Source: FMLS GA #6835231 Report a problem
    4/12/2021Price change$749,000-3.4%$187/sqft
    Source: FMLS GA #6835231 Report a problem
    4/12/2021Pending sale$775,000$194/sqft
    Source: FMLS GA #6835238 Report a problem
    4/1/2021Contingent$775,000$194/sqft
    Source: FMLS GA #6835231 Report a problem
    3/18/2021Listed for sale$775,000$194/sqft
    Source: FMLS GA #6835238 Report a problem
    3/18/2021Pending sale$775,000$194/sqft
    Source: FMLS GA #6835231 Report a problem
    3/9/2021Contingent$775,000$194/sqft
    Source: FMLS GA #6835231 Report a problem
    2/2/2021Listed for sale$775,000+133.4%$194/sqft
    Source: FMLS GA #6835231 Report a problem
    7/20/1999Sold$332,000+69.4%$83/sqft
    Source: Public Record Report a problem
    1/30/1995Sold$196,000+12.6%$49/sqft
    Source: Public Record Report a problem
    8/16/1993Sold$174,000$44/sqft
    Source: Public Record Report a problem

    Public tax history

    YearProperty taxesTax assessment
    2024$10,395 +28.3%$444,200 +74.9%
    2023$8,100 -18.2%$253,920 +3.7%
    2022$9,907 +39.2%$244,800 -34.4%
    2021$7,120 -53.4%$373,040 +1.2%
    2020$15,262 +84%$368,640 +1.8%
    2019$8,293 $362,120 +55.1%
    2018$8,293 $233,440 +36.6%
    2017$8,293 +26.7%$170,880
    2016$6,546 0%$170,880
    2015$6,549 +11.9%$170,880 +7.5%
    2014$5,852 +5%$158,920 +2%
    2013$5,572 +2.7%$155,800 +3%
    2012$5,424 $151,240
    2011-- $151,240
    2010$5,529 +322.4%$151,240
    2009$1,309 $151,240
    2008-- $151,240
    2007$1,194 $151,240
    2005-- $151,240 +2.4%
    2004$1,489 $147,760

    Find assessor info on the county website

    Neighborhood: East Chastain Park

    Nearby schools

    GreatSchools rating
    Schools provided by the listing agent
    • Elementary: Jackson - Atlanta
    • Middle: Willis A. Sutton
    • High: North Atlanta

    Source: FMLS GA. This data may not be complete. We recommend contacting the local school district to confirm school assignments for this home.

    Get a cash offer in 3 minutes
    Find out how much your home could sell for in as little as 3 minutes with a no-obligation cash offer.
    Estimated market value
    $2,596,500
    Get a cash offer in 3 minutes
    Find out how much your home could sell for in as little as 3 minutes with a no-obligation cash offer.
    Estimated market value
    $2,596,500