Welcome to the home where entertaining comes easy and every season has something to offer! This spacious 3 bdrm, 2.5 bath home offers nearly 2,900 sq. ft. of living space and a thoughtfully designed floor plan. The kitchen was remodeled in 2022 and features stylish 12x24 LVT flooring that flows through the kitchen, living room, dining room, and halls. Updated carpeting in 2026, creates a fresh, move in ready feel. The main level offers a welcoming foyer, spacious living room, dining area, well appointed kitchen, and comfortable bedrooms, including a generous primary suite. The finished lower level is made for entertaining, featuring a large recreation/game room with ceramic flooring, den, bonus room, office, laundry, and 1/2 bath, it's the perfect setup for game nights, hosting friends, or simply spreading out and enjoying your space. Step outside and discover a yard that's designed for both relaxation and entertaining, the in ground pool becomes the centerpiece of warm summer days, while the 10x12 gazebo creates an inviting spot to gather, unwind, and enjoy the outdoors. An 8x8 shed adds practical storage without taking away from the appeal of this wonderful outdoor space. Whether it’s a quiet afternoon by the pool or a lively evening with friends, this backyard is ready to be enjoyed. From the updated finishes to the versatile living spaces and spacious backyard, there’s plenty here to make this home your own.
For sale
$389,900
17 Iroquois St, Springfield, IL 62711
3beds
2,919sqft
Single Family Residence, Residential
Built in 1970
0.29 Acres Lot
$-- Zestimate®
$134/sqft
$-- HOA
What's special
In ground poolComfortable bedroomsBonus roomGenerous primary suiteThoughtfully designed floor planVersatile living spacesWelcoming foyer
- 2 days
- 870
- 86
Zillow last checked:
Listing updated:
Listed by:
Kyle T Killebrew Mobl:217-741-4040,
The Real Estate Group, Inc.
Source: RMLS Alliance as distributed by MLS GRID,MLS#: CA1046440 Originating MLS: Capital Area Association of Realtors
Originating MLS: Capital Area Association of Realtors
Facts & features
Interior
Bedrooms & bathrooms
- Bedrooms: 3
- Bathrooms: 3
- Full bathrooms: 2
- 1/2 bathrooms: 1
Bedroom 1
- Level: Main
- Dimensions: 15ft 5in x 14ft 0in
Bedroom 2
- Level: Main
- Dimensions: 11ft 3in x 13ft 3in
Bedroom 3
- Level: Main
- Dimensions: 11ft 3in x 11ft 3in
Other
- Level: Main
- Dimensions: 12ft 1in x 11ft 11in
Other
- Level: Basement
- Dimensions: 9ft 3in x 14ft 5in
Other
- Area: 1336
Additional room
- Description: Den
- Level: Basement
- Dimensions: 13ft 11in x 15ft 7in
Additional room 2
- Description: Bonus Room
- Level: Basement
- Dimensions: 13ft 7in x 14ft 5in
Kitchen
- Level: Main
- Dimensions: 10ft 7in x 14ft 5in
Laundry
- Level: Basement
- Dimensions: 9ft 3in x 9ft 5in
Living room
- Level: Main
- Dimensions: 13ft 1in x 20ft 1in
Main level
- Area: 1583
Recreation room
- Level: Basement
- Dimensions: 13ft 0in x 26ft 0in
Heating
- Has Heating (Unspecified Type)
Cooling
- Central Air
Appliances
- Included: Dishwasher, Microwave, Range, Refrigerator
Features
- Basement: Full,Partially Finished
Interior area
- Total structure area: 1,583
- Total interior livable area: 2,919 sqft
Video & virtual tour
Property
Parking
- Total spaces: 2
- Parking features: Attached
- Attached garage spaces: 2
Features
- Pool features: In Ground
Lot
- Size: 0.29 Acres
- Dimensions: 100 x 125
- Features: Level
Details
- Parcel number: 1335.0452006
Construction
Type & style
- Home type: SingleFamily
- Architectural style: Ranch
- Property subtype: Single Family Residence, Residential
Materials
- Brick
- Foundation: Concrete Perimeter
- Roof: Shingle
Condition
- New construction: No
- Year built: 1970
Utilities & green energy
- Sewer: Public Sewer
- Water: Public
Community & HOA
Community
- Subdivision: Western Knolls
Location
- Region: Springfield
Financial & listing details
- Price per square foot: $134/sqft
- Tax assessed value: $269,739
- Annual tax amount: $5,704
- Date on market: 9/11/2026
Estimated market value
Not available
Estimated sales range
Not available
Not available
Price history
| Date | Event | Price |
|---|---|---|
| 9/11/2026 | Listed for sale | $389,900$134/sqft |
Source:  RMLS Alliance as distributed by MLS GRID #CA1046440 Report a problem RMLS Alliance as distributed by MLS GRID #CA1046440 Report a problem | ||
Public tax history
| Year | Property taxes | Tax assessment |
|---|---|---|
| 2024 | $5,551 -2.7% | $89,913 +7.9% |
| 2023 | $5,704 +4.6% | $83,330 +7.2% |
| 2022 | $5,451 +4.1% | $77,733 +4.5% |
| 2021 | $5,239 +1.5% | $74,407 +2% |
| 2020 | $5,162 +2.2% | $72,927 +0.5% |
| 2019 | $5,052 | $72,536 -0.9% |
| 2018 | $5,052 +2.6% | $73,165 +1.8% |
| 2017 | $4,926 +3% | $71,878 +3.5% |
| 2016 | $4,784 +2.5% | $69,474 +4% |
| 2015 | $4,668 +1.4% | $66,802 +1.4% |
| 2014 | $4,602 -0.1% | $65,893 -0.7% |
| 2013 | $4,607 +2.4% | $66,357 +1.6% |
| 2012 | $4,501 +2.5% | $65,280 +2.8% |
| 2011 | $4,390 +0.4% | $63,514 -1.3% |
| 2010 | $4,374 +1.6% | $64,318 |
| 2009 | $4,304 +2.7% | $64,318 +2.9% |
| 2008 | $4,191 +3.5% | $62,489 +4.2% |
| 2007 | $4,050 +1.3% | $59,947 +1.7% |
| 2006 | $3,996 | $58,939 |
Find assessor info on the county website
Monthly payment
Est. payment
Payment breakdown
Explore the cost of this home by adjusting the details. Changes won't be saved.Climate risks
Neighborhood: 62711
Similar homes
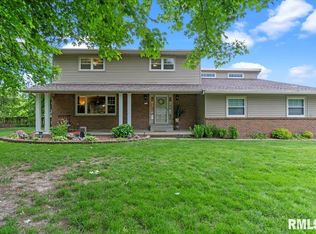
- $389,9004 bd4 ba3.4k sqft3912 W Bluffs Rd, Springfield, IL 62711For Sale
 MLS ID #CA1046362, Diane Tinsley, The Real Estate Group, Inc.. RMLS Alliance as distributed by MLS GRID
 - $340,0003 bd3 ba3.2k sqft3409 Crystal Lake Dr, Springfield, IL 62711For Sale
 MLS ID #CA1046485, Krystal K Buscher, The Real Estate Group, Inc.. RMLS Alliance as distributed by MLS GRID
 - $385,0003 bd3 ba2.5k sqft432 Fitzgerald Dr, Springfield, IL 62711For Sale By Owner

- $269,9003 bd2 ba2.5k sqft35 Providence Ln, Springfield, IL 62711For Sale
 MLS ID #CA1046452, Jeff Lochbaum, The Real Estate Group, Inc.. RMLS Alliance as distributed by MLS GRID
 - $380,0003 bd3 ba2.6k sqft3418 Telford Dr, Springfield, IL 62711For SaleMLS ID #CA1046330, Clayton C Yates, The Real Estate Group, Inc.. RMLS Alliance as distributed by MLS GRID
- $399,9004 bd3 ba3.7k sqft673 Centerwood Dr, Springfield, IL 62711For SaleMLS ID #CA1046147, Melissa D Vorreyer, RE/MAX Professionals. RMLS Alliance as distributed by MLS GRID
- $269,9005 bd3 ba2.7k sqft8 Pajim Ln, Springfield, IL 62711For SaleMLS ID #CA1046289, Roni K Mohan, RE/MAX Professionals. RMLS Alliance as distributed by MLS GRID
- $375,0005 bd3 ba2.3k sqft6223 Horseview Dr, Springfield, IL 62712For SaleMLS ID #CA1046477, Betty A Webb, Webb & Associates Realty. RMLS Alliance as distributed by MLS GRID
- $372,5003 bd3 ba2.3k sqft4810 Chestnut Dr, Springfield, IL 62711For SaleMLS ID #CA1044923, Melissa M Grady, The Real Estate Group, Inc.. RMLS Alliance as distributed by MLS GRID
- $385,0003 bd3 ba2.4k sqft1514 Balfour Dr, Springfield, IL 62711For SaleMLS ID #CA1045295, Julie Davis, The Real Estate Group, Inc.. RMLS Alliance as distributed by MLS GRID
- $399,9004 bd3 ba3.2k sqft2450 Old Beardstown Rd, Springfield, IL 62702For SaleMLS ID #CA1046246, Steve A Contri, RE/MAX Professionals. RMLS Alliance as distributed by MLS GRID
- $349,9003 bd3 ba2.5k sqft4528 Barrington Dr, Springfield, IL 62711For SaleMLS ID #CA1045859, Betty Shuster, RE/MAX Professionals. RMLS Alliance as distributed by MLS GRID
- $389,9004 bd3 ba2.9k sqft3108 Victoria Dr, Springfield, IL 62704For SaleMLS ID #CA1046269, Mari A Landgrebe, The Real Estate Group, Inc.. RMLS Alliance as distributed by MLS GRID
- $383,0003 bd3 ba2.5k sqft1512 Balfour Dr, Springfield, IL 62711For SaleMLS ID #CA1043320, Tiana Burnett, Keller Williams Capital. RMLS Alliance as distributed by MLS GRID
- $349,9004 bd1 ba2k sqft10017 Prairie Creek Rd, New Berlin, IL 62670For SaleMLS ID #CA1046398, Kaitlyn Fry, The Real Estate Group, Inc.. RMLS Alliance as distributed by MLS GRID
- $475,0004 bd3 ba2.7k sqft3909 Waterstone Way, Springfield, IL 62711For SaleMLS ID #CA1046121, Jane A Locascio, The Real Estate Group, Inc.. RMLS Alliance as distributed by MLS GRID
- $398,9003 bd2 ba2.2k sqft1326 S Park Ave, Springfield, IL 62704For SaleMLS ID #CA1046100, Debra Sarsany, The Real Estate Group, Inc.. RMLS Alliance as distributed by MLS GRID
- $350,0003 bd3 ba2.7k sqft1808 Hunter Ridge Dr, Springfield, IL 62704For SaleMLS ID #CA1045979, Eric Pedigo, The Real Estate Group, Inc.. RMLS Alliance as distributed by MLS GRID
- $335,0003 bd3 ba2.5k sqft39 Crestview Dr, Chatham, IL 62629For SaleMLS ID #CA1046419, Nikki Machin, The Real Estate Group, Inc.. RMLS Alliance as distributed by MLS GRID
