Skip main navigation
Sold for $585,000
  • $585,000

    17 Irving Ave, Brockton, MA 02301

    3beds
    2,365sqft
    Single Family Residence
    Built in 1964
    8,242 Square Feet Lot
    $648,700 Zestimate®
    $247/sqft
    $3,636 Estimated rent

    Home value

    $648,700

    $616,000 - $688,000

    $3,636/mo

    Zestimate® history
    Loading
    Loading...

    Owner options

    List your home for rent

    $3,636/mo

    Rent Zestimate®

    Find your next renter with Zillow Rental Manager. Plus, with online applications, you can quickly screen prospective tenants – for free.

    Learn more

    $3,636/mo

    Rent Zestimate®

    Refinance and save

    $3,671/mo

    Est. payment

    Refinancing to a lower rate could help reduce your monthly payments and save thousands over the life of the loan.

    See today's rates

    $3,671/mo

    Est. payment

    Explore your selling options

    Work with a Zillow partner agent

    Leverage their expertise and Zillow's premium Showcase listings to get your home seen by more buyers.

    Get started

    List with your own agent

    Get your home in front of millions of buyers by listing it on Zillow.

    Learn how to do it

    Sell it yourself

    Take full control of how buyers see your home on Zillow by listing For Sale by Owner (FSBO).

    List your home

    What's special

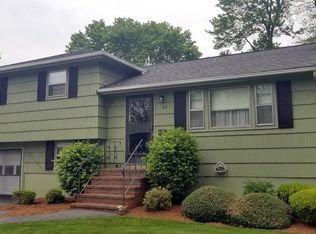
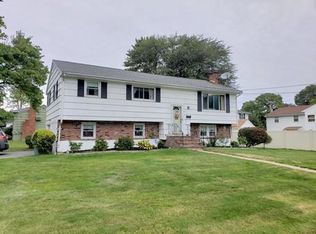
    Welcome home to this immaculate and impeccably maintained colonial on the west side, boasting plenty of curb appeal. Gleaming hardwood floors flow throughout, complemented by an inviting marble mudroom. The oversized fireplaced living room adjoins a versatile room, ideal for a family room or home office. Entertain in the spacious formal dining room, seamlessly connected to the top-quality cherry custom kitchen. The kitchen features a pantry, ample cabinet space, new range, dishwasher, and new quartz countertops, opening to a covered side deck. New faucets, disposal, and deep kitchen sink. Upstairs are three large bedrooms, alongside a full bathroom with a new quartz countertop. The primary bedroom features a walk-in closet. The basement offers 2 finished rooms one with a new tile floor and a workshop area. Some windows updated, well-maintained landscaping. Hardwood floors under upstairs carpet on hallway/stairs.

    Zillow last checked:

    Listing updated:

    Listed by:

    Lisa Cranshaw 781-635-4960,

    William Raveis R.E. & Home Services 781-828-4550

    Bought with:

    Traci Almeida

    Hartford Homes Realty LLC

    Source: MLS PIN,MLS#: 73238900

    Facts & features

    Interior

    Bedrooms & bathrooms
    • Bedrooms: 3
    • Bathrooms: 2
    • Full bathrooms: 1
    • 1/2 bathrooms: 1
    Primary bedroom
    • Features: Closet, Flooring - Hardwood
    • Level: Second
    • Area: 203.88
    • Dimensions: 19.42 x 10.5
    Bedroom 2
    • Features: Closet, Flooring - Hardwood
    • Level: Second
    • Area: 178.25
    • Dimensions: 11.5 x 15.5
    Bedroom 3
    • Features: Closet, Flooring - Hardwood
    • Level: Second
    • Area: 116.92
    • Dimensions: 11.5 x 10.17
    Primary bathroom
    • Features: No
    Bathroom 1
    • Features: Bathroom - Half, Flooring - Marble
    • Level: First
    • Area: 31.25
    • Dimensions: 7.5 x 4.17
    Bathroom 2
    • Features: Bathroom - Tiled With Tub & Shower, Flooring - Stone/Ceramic Tile, Countertops - Upgraded
    • Level: First
    • Area: 55.61
    • Dimensions: 7.58 x 7.33
    Dining room
    • Features: Flooring - Hardwood
    • Level: First
    • Area: 136.05
    • Dimensions: 11.42 x 11.92
    Family room
    • Features: Ceiling Fan(s), Flooring - Hardwood
    • Level: First
    • Area: 83.92
    • Dimensions: 9.5 x 8.83
    Kitchen
    • Features: Ceiling Fan(s), Flooring - Stone/Ceramic Tile, Dining Area, Countertops - Stone/Granite/Solid
    • Level: First
    • Area: 124.63
    • Dimensions: 11.42 x 10.92
    Living room
    • Features: Flooring - Hardwood
    • Level: First
    • Area: 265.44
    • Dimensions: 11.42 x 23.25
    Heating
    • Central, Baseboard
    Cooling
    • None, Whole House Fan
    Appliances
    • Included: Water Heater, Range, Dishwasher, Disposal, Microwave, Refrigerator, Freezer, Plumbed For Ice Maker
    • Laundry: Flooring - Vinyl, Electric Dryer Hookup, Washer Hookup, Sink, In Basement
    Features
    • Closet, Mud Room, Entry Hall, Bonus Room
    • Flooring: Wood, Tile, Marble, Hardwood, Flooring - Marble, Flooring - Hardwood
    • Basement: Full,Partially Finished,Concrete
    • Number of fireplaces: 1
    • Fireplace features: Living Room
    Interior area
    • Total structure area: 2,365
    • Total interior livable area: 2,365 sqft

    Property

    Parking
    • Total spaces: 4
    • Parking features: Off Street
    • Uncovered spaces: 4
    Features
    • Patio & porch: Porch
    • Exterior features: Porch
    Lot
    • Size: 8,242 Square Feet
    • Features: Cleared
    Details
    • Parcel number: 950119
    • Zoning: RES

    Construction

    Type & style
    • Home type: SingleFamily
    • Architectural style: Colonial
    • Property subtype: Single Family Residence
    Materials
    • Frame
    • Foundation: Concrete Perimeter
    • Roof: Shingle
    Condition
    • Year built: 1964

    Utilities & green energy

    • Electric: Circuit Breakers
    • Sewer: Public Sewer
    • Water: Public
    • Utilities for property: for Electric Range, for Electric Dryer, Washer Hookup, Icemaker Connection

    Community & HOA

    Community
    • Features: Public Transportation, Shopping, Tennis Court(s), Park, Walk/Jog Trails, Golf, Medical Facility, Bike Path, Conservation Area, Highway Access, House of Worship, Private School, Public School, T-Station, University
    HOA
    • Has HOA: No
    Location
    • Region: Brockton

    Financial & listing details

    • Price per square foot: $247/sqft
    • Tax assessed value: $486,700
    • Annual tax amount: $5,850
    • Date on market: 10/10/2025
    • Listing terms: Contract

    Price history

    DateEventPrice
    10/9/2024Sold$585,000+1.1%$247/sqft
    Source: MLS PIN #73238900 Report a problem
    8/18/2024Pending sale$578,900$245/sqft
    Source: William Raveis Real Estate, Mortgage & Insurance #73238900 Report a problem
    8/18/2024Contingent$578,900$245/sqft
    Source: MLS PIN #73238900 Report a problem
    7/29/2024Price change$578,900-1.9%$245/sqft
    Source: MLS PIN #73238900 Report a problem
    7/1/2024Price change$589,900-0.8%$249/sqft
    Source: MLS PIN #73238900 Report a problem
    6/18/2024Price change$594,900-0.8%$252/sqft
    Source: MLS PIN #73238900 Report a problem
    5/16/2024Listed for sale$599,900$254/sqft
    Source: MLS PIN #73238900 Report a problem

    Public tax history

    YearProperty taxesTax assessment
    2025$6,286 +7.5%$519,100 +6.7%
    2024$5,850 +0.1%$486,700 +8.1%
    2023$5,844 +10.6%$450,200 +19%
    2022$5,286 +1.8%$378,400 +5.6%
    2021$5,195 +0.6%$358,300 +5.1%
    2020$5,166 +12.6%$341,000 +15.5%
    2019$4,587 -2.1%$295,200 +1.2%
    2018$4,685 +6%$291,700 +6.3%
    2017$4,418 +7.9%$274,400 +16.4%
    2016$4,093 +6.3%$235,800 +11.2%
    2015$3,850 -7.1%$212,100 -7.2%
    2014$4,143 +10.1%$228,500 +2.5%
    2013$3,764 +6.1%$223,000 +1.4%
    2012$3,549 -1.3%$219,900 -6.5%
    2011$3,595 +5%$235,100 -5.5%
    2010$3,425 +6.5%$248,700 -14.1%
    2009$3,215 +2.3%$289,600 -11.5%
    2008$3,143 -5.2%$327,400 -7.3%
    2007$3,317 +4%$353,300 +5.7%
    2006$3,190 +4.8%$334,400 +16.7%
    2005$3,044 +6.5%$286,600 +15.5%
    2004$2,857 +4.2%$248,200 +14.4%
    2003$2,742 +13.9%$216,900 +25.3%
    2002$2,408 -3.8%$173,100 +24.9%
    2000$2,503 $138,600
    Find assessor info on the county website

    Neighborhood: 02301

    Nearby schools

    GreatSchools rating
    Get a cash offer in 3 minutes
    Find out how much your home could sell for in as little as 3 minutes with a no-obligation cash offer.
    Estimated market value
    $648,700
    Get a cash offer in 3 minutes
    Find out how much your home could sell for in as little as 3 minutes with a no-obligation cash offer.
    Estimated market value
    $648,700