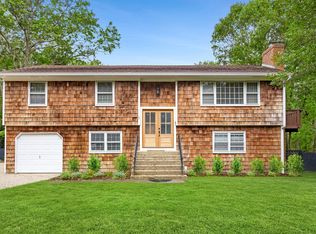
Sag Harbor Modernist. New Construction, minutes to the heart of Sag Harbor Village and Long Beach. Crisp clean lines and interior finishes offering 3,100 square feet of living space on three levels, 5 en-suite Bedrooms - Bathrooms include LaCava vanities and showers by Vola, custom rain heads and mixers. 1 Half bath (Powder Room) - Contemporary Kast concrete basin with hidden basin and Watermark wall - mounted "Brooklyn" faucet fixture. Custom Kitchen featuring Thomasville Cabinetry, Viking Commercial Appliance Package, Rohl "Campo" deck mounted faucet, Custom fabricated Quartz counters with oversized island reveal. Dining area overlooking 18 X 36 heated gunite pool and bluestone patio. Stainless Steel Custom Fabricated Architectural Railings throughout. Second Floor Washer/Dryer - additional first floor hookups. Custom lighting throughout including a Sputnik "Urchin" chandelier. Custom On-Site Mill Work including shiplap and built in cabinetry. Custom Interior Black Steel Barn Door with frosted privacy glass. Lower Level Featuring 10' high ceilings, guest suite and large open second living area, storage closets. Mechanicals: Gas fired heat; Public Water Service; Full HVAC High Efficiency Package. Electrical: LED lighting throughout; Pre-Wire for Audio Package. Half acre parcel, detached garage and professional landscape design package - Sag Harbor School District. Exclusive by appointment.
This property is not currently displayed as for sale or rent on Zillow. This may be different from what's on other websites or public sources.