Nestled on a quiet, tree-lined street in the coveted Tranquility Estates of Hamptonburgh, this beautifully maintained 4-bedroom, 3.5-bath, 3,088sqft retreat offers the perfect blend of privacy, comfort, and space to grow. Step inside and you’ll find a bright, flowing layout designed for both everyday living and effortless entertaining. Hardwood floors, generous living spaces, and thoughtful design details create a warm and welcoming atmosphere throughout. The main level features a foyer, formal living room, dining room, and a cozy family room with a wood-burning fireplace, perfect for everything from quiet nights to lively get-togethers. The kitchen opens seamlessly to a sunny breakfast area with French doors leading to the deck, extending your living space outdoors. A flexible first-floor office that easily doubles as a cozy guest room, complete with a convenient powder room is just steps away. NEED A SPACE FOR THE IN-LAWS? A bonus room with a full bathroom and French door deck access offers incredible potential as an accessory suite, perfect for multi-generational living or a private guest retreat. Upstairs, the primary suite is a serene escape, featuring a walk-in closet and spa-style bathroom with vaulted ceiling and luxurious shower. Three additional well-sized bedrooms share a hall bath, providing comfort and function for the whole household. NEED EVEN MORE SPACE? The 1,900+/-sqft expansive, unfinished walkout basement invites endless possibilities. Imagine transforming this versatile canvas into your own private fitness studio, a lively recreation room, or a cozy home theater where unforgettable movie nights come to life. With direct access to the outdoor patio, this space effortlessly blends indoor-outdoor living. Step outside to your personal summer sanctuary, where a heated in-ground pool invites refreshing dips on warm days. The deck and patio offer seamless spaces for entertaining or unwinding, while the partially fenced yard provides privacy and room to play. Start your mornings with peaceful coffee on the spacious front porch, and end your evenings soaking in the serene ambiance of your outdoor retreat with sunset cocktails and dinner parties under the stars. Conveniently located just minutes from shopping, parks, top-rated schools, and major commuter routes, this home offers the rare combination of seclusion and accessibility. Whether you're hosting the neighborhood barbecue or savoring peaceful weekends by the pool, this is a home where unforgettable summers—and everyday moments—are made. Schedule your private tour today.
Sold for $770,000
$770,000
17 Jackson Lane, Campbell Hall, NY 10916
4beds
3,088sqft
Single Family Residence, Residential
Built in 2002
1.8 Acres Lot
$783,700 Zestimate®
$249/sqft
$5,026 Estimated rent
Home value
$783,700
$682,000 - $893,000
$5,026/mo
Zestimate® history
Owner options
List your home for rent
$5,026/mo
Rent Zestimate®
Find your next renter with Zillow Rental Manager. Plus, with online applications, you can quickly screen prospective tenants – for free.
$5,026/mo
Rent Zestimate®
Refinance and save
$5,332/mo
Est. payment
Refinancing to a lower rate could help reduce your monthly payments and save thousands over the life of the loan.
$5,332/mo
Est. payment
Explore your selling options
Work with a Zillow partner agent
Leverage their expertise and Zillow's premium Showcase listings to get your home seen by more buyers.
Get startedList with your own agent
Get your home in front of millions of buyers by listing it on Zillow.
Learn how to do itSell it yourself
Take full control of how buyers see your home on Zillow by listing For Sale by Owner (FSBO).
List your homeWhat's special
Heated in-ground poolFlexible first-floor officeDeck and patioPartially fenced yardSpa-style bathroomExpansive unfinished walkout basementQuiet tree-lined street
Zillow last checked:
Listing updated:
Listed by:
Christina Rowan 845-987-4388,
Howard Hanna Rand Realty 845-294-3100
Bought with:
Anthony R Gnagnarelli, 30GN0979039
Keller Williams Valley Realty
Source: OneKey® MLS as distributed by MLS GRID,MLS#: 867451
Facts & features
Interior
Bedrooms & bathrooms
- Bedrooms: 4
- Bathrooms: 4
- Full bathrooms: 3
- 1/2 bathrooms: 1
Heating
- Baseboard, Oil
Cooling
- Central Air
Appliances
- Included: Dishwasher, Dryer, Gas Cooktop, Microwave, Oven, Refrigerator, Stainless Steel Appliance(s), Washer
- Laundry: In Basement
Features
- First Floor Bedroom, First Floor Full Bath, Ceiling Fan(s), Chandelier, Chefs Kitchen, Crown Molding, Eat-in Kitchen, Entrance Foyer, Formal Dining, Primary Bathroom, Pantry, Recessed Lighting, Storage
- Flooring: Carpet, Hardwood, Tile
- Basement: Full,Unfinished,Walk-Out Access
- Attic: Full,Pull Stairs
- Number of fireplaces: 1
- Fireplace features: Wood Burning
Interior area
- Total structure area: 3,088
- Total interior livable area: 3,088 sqft
Property
Parking
- Total spaces: 2
- Parking features: Driveway
- Garage spaces: 2
- Has uncovered spaces: Yes
Features
- Levels: Two
- Patio & porch: Covered, Deck, Patio, Porch
- Has private pool: Yes
- Pool features: Fenced, In Ground, Vinyl
- Fencing: Back Yard,Partial
Lot
- Size: 1.8 Acres
- Features: Back Yard, Cleared, Front Yard, Landscaped, Level, Near Public Transit, Near School, Near Shops, Private, Rolling Slope
- Residential vegetation: Partially Wooded
Details
- Parcel number: 3334890140000004014.0000000
- Special conditions: None
- Other equipment: Pool Equip/Cover
Construction
Type & style
- Home type: SingleFamily
- Architectural style: Colonial
- Property subtype: Single Family Residence, Residential
Materials
- Vinyl Siding
Condition
- Year built: 2002
Utilities & green energy
- Sewer: Septic Tank
- Utilities for property: Trash Collection Private
Community & HOA
Community
- Subdivision: Tranquility Estates
HOA
- Has HOA: No
Location
- Region: Campbell Hall
Financial & listing details
- Price per square foot: $249/sqft
- Tax assessed value: $454,000
- Annual tax amount: $13,404
- Date on market: 6/12/2025
- Cumulative days on market: 146 days
- Listing agreement: Exclusive Right To Sell
- Inclusions: Refrigerator, Oven/Range, Microwave, Dishwasher, Washer, Dryer.
Price history
| Date | Event | Price |
|---|---|---|
| 1/9/2026 | Sold | $770,000-3.7%$249/sqft |
Source:  OneKey® MLS as distributed by MLS GRID #867451 Report a problem OneKey® MLS as distributed by MLS GRID #867451 Report a problem | ||
| 11/5/2025 | Pending sale | $799,999$259/sqft |
Source: OneKey® MLS as distributed by MLS GRID #867451 Report a problem | ||
| 7/14/2025 | Price change | $799,999-3.5%$259/sqft |
Source: OneKey® MLS as distributed by MLS GRID #867451 Report a problem | ||
| 6/12/2025 | Listed for sale | $829,000+102.2%$268/sqft |
Source: OneKey® MLS as distributed by MLS GRID #867451 Report a problem | ||
| 5/21/2003 | Sold | $410,000+272.7%$133/sqft |
Source: Agent Provided Report a problem | ||
| 6/6/2002 | Sold | $110,000$36/sqft |
Source: Agent Provided Report a problem | ||
Public tax history
| Year | Property taxes | Tax assessment |
|---|---|---|
| 2025 | -- | $454,000 |
| 2024 | -- | $454,000 |
| 2023 | -- | $454,000 |
| 2022 | -- | $454,000 |
| 2021 | -- | $454,000 |
| 2020 | -- | $454,000 |
| 2019 | -- | $454,000 |
| 2018 | -- | $454,000 |
| 2017 | $13,490 | $454,000 |
| 2016 | -- | $454,000 |
| 2015 | -- | $454,000 |
| 2014 | -- | $454,000 |
| 2013 | -- | $454,000 -2.7% |
| 2012 | -- | $466,600 |
| 2011 | -- | $466,600 |
| 2010 | -- | $466,600 |
| 2009 | -- | $466,600 |
| 2007 | -- | $466,600 |
| 2006 | -- | $466,600 |
| 2005 | -- | $466,600 +46.6% |
| 2004 | -- | $318,300 +470.4% |
| 2002 | -- | $55,800 |
Find assessor info on the county website
Neighborhood: 10916
Nearby homes
- $889,0006 bd3 ba4.2k sqft19 Jackson Ln, Campbell Hall, NY 10916Off Market
- $534,2003 bd2 ba1.4k sqft5 Jackson Ln, Campbell Hall, NY 10916Off Market
- $306,5002 bd1 ba720 sqft38 Jackson Ln, Campbell Hall, NY 10916Off Market
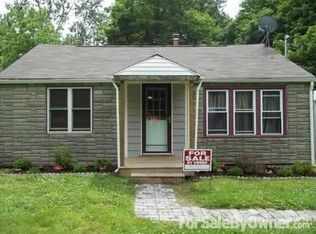
- $644,0004 bd2 ba2.6k sqft484 Hulsetown Rd, Campbell Hall, NY 10916Off Market
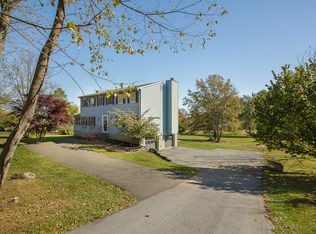
- $776,5004 bd2 ba2.5k sqft21 Jackson Ln, Campbell Hall, NY 10916Off Market
- $512,2004 bd2 ba1.9k sqft480 Hulsetown Rd, Campbell Hall, NY 10916Off Market
- $732,9004 bd2 ba2.7k sqft11 Jackson Ln, Campbell Hall, NY 10916Off Market
- $774,2004 bd2 ba2.7k sqft18 Jackson Ln, Campbell Hall, NY 10916Off Market
Nearby schools
GreatSchools rating
- 6/10Taft Elementary SchoolGrades: K-5Distance: 2.8 mi
- 6/10Washingtonville Middle SchoolGrades: 6-8Distance: 2.2 mi
- 7/10Washingtonville Senior High SchoolGrades: 9-12Distance: 2.1 mi
Schools provided by the listing agent
- Elementary: Taft Elementary School
- Middle: Washingtonville Middle School
- High: Washingtonville Senior High School
Source: OneKey® MLS as distributed by MLS GRID. This data may not be complete. We recommend contacting the local school district to confirm school assignments for this home.
- New York
- Orange County
- Campbell Hall
- 10916
- 17 Jackson Lane
Nearby cities
Nearby zip codes
Other Campbell Hall Topics
