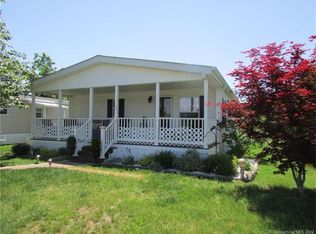
Absolutely charming three-bedroom, two full bath home on a large corner lot. The kitchen features ample storage and counter space, with lovely design details on the cabinet doors. An ice cream parlor-style window offers an additional peek-a-boo connection from the kitchen to the living area. With an open concept dining and living room, you'll have spacious everyday living anchored by a beautiful brick fireplace centerpiece. A separate study open to the dining area expands your living space; a rare bonus that also includes built-in cabinetry-perfect for displaying books and treasures, and organizing essentials. Would you like a home office, separate TV or playroom? Or maybe a designated space for hobbies or toys? The choice is yours! The main bedroom with en-suite full bath is on the left-hand side of the home, with two additional bedrooms and a full bath on the right. Cathedral ceilings give the home an open feel, and most rooms also have ceiling fans for comfort. A combined laundry room/pantry area is conveniently located off the kitchen by the side entrance. For your convenience, a recent energy audit (~2 years ago) ensures maximum efficiency for heating and cooling, and the heat and cooking stove both run on propane. Outdoors, enjoy a spacious side lawn, storage shed, showcase-worthy heirloom bearded irises, and a majestic maple for shade and vibrant fall color. This home is close to shopping, and only 8 min from ECSU and 15 min from UCONN. Your home sweet home is waiting!
Sold for $85,500
Zillow last checked:
Listing updated:
Bought with:
Scott A. Bayne, REB.0751223
Century 21 Bay-Mar Realty
Source: Smart MLS,MLS#: 24110047
Price history
| Date | Event | Price |
|---|---|---|
| 12/6/2025 | Pending sale | $95,000+11.1%$76/sqft |
Source:  Smart MLS #24110047 Report a problem Smart MLS #24110047 Report a problem | ||
| 12/3/2025 | Sold | $85,500-10%$69/sqft |
Source: Smart MLS #24110047 Report a problem | ||
| 8/27/2025 | Price change | $95,000-13.6%$76/sqft |
Source: Smart MLS #24110047 Report a problem | ||
| 8/7/2025 | Listed for sale | $110,000+185.7%$88/sqft |
Source: Smart MLS #24110047 Report a problem | ||
| 8/2/2021 | Sold | $38,500+16.7%$31/sqft |
Source: Smart MLS #170362311 Report a problem | ||
| 5/4/2021 | Contingent | $33,000$26/sqft |
Source: Smart MLS #170362311 Report a problem | ||
| 4/28/2021 | Listed for sale | $33,000+10.4%$26/sqft |
Source: Smart MLS #170362311 Report a problem | ||
| 1/12/2021 | Listing removed | -- |
Source: Smart MLS #170362311 Report a problem | ||
| 12/28/2020 | Contingent | $29,900$24/sqft |
Source: Smart MLS #170362311 Report a problem | ||
| 12/23/2020 | Listed for sale | $29,900-27.1%$24/sqft |
Source:  Smart MLS #170362311 Report a problem Smart MLS #170362311 Report a problem | ||
| 6/29/2018 | Sold | $41,000+2.5%$33/sqft |
Source: Smart MLS #170006858 Report a problem | ||
| 5/4/2018 | Pending sale | $39,999$32/sqft |
Source: Home Selling Team #170006858 Report a problem | ||
| 4/11/2018 | Price change | $39,999-4.8%$32/sqft |
Source: Home Selling Team #170006858 Report a problem | ||
| 1/23/2018 | Listed for sale | $42,000-13.4%$34/sqft |
Source: Home Selling Team #170006858 Report a problem | ||
| 10/4/2016 | Listing removed | $48,500$39/sqft |
Source: Keller Williams - Greater Hartford #E10145258 Report a problem | ||
| 9/13/2016 | Price change | $48,500-5.8%$39/sqft |
Source: Keller Williams - Greater Hartford #E10145258 Report a problem | ||
| 7/30/2016 | Price change | $51,500-8.8%$41/sqft |
Source: Keller Williams - Greater Hartford #E10145258 Report a problem | ||
| 6/21/2016 | Listed for sale | $56,500-5.8%$45/sqft |
Source: Keller Williams Realty #E10145258 Report a problem | ||
| 11/25/2013 | Sold | $60,000-7.7%$48/sqft |
Source: Public Record Report a problem | ||
| 10/28/2013 | Pending sale | $65,000$52/sqft |
Source: Home Selling Team LLC #G648211 Report a problem | ||
| 10/12/2013 | Price change | $65,000-4.4%$52/sqft |
Source: Home Selling Team LLC #G648211 Report a problem | ||
| 6/21/2013 | Price change | $68,000-2.9%$54/sqft |
Source: Home Selling Team LLC #G648211 Report a problem | ||
| 4/17/2013 | Listed for sale | $70,000$56/sqft |
Source: Home Selling Team LLC #G648211 Report a problem | ||
| 2/2/2013 | Listing removed | $70,000$56/sqft |
Source: Home Selling Team LLC #G629153 Report a problem | ||
| 1/23/2013 | Price change | $70,000-6.7%$56/sqft |
Source: Home Selling Team LLC #G629153 Report a problem | ||
| 11/13/2012 | Listed for sale | $75,000$60/sqft |
Source: Home Selling Team LLC #G629153 Report a problem | ||

Sell for more on Zillow
Get a Zillow Showcase℠ listing at no additional cost and you could sell for .
$89,600
2% more
+$1,792
With Zillow Showcase(estimated)
$91,392
