Skip main navigation
Off market
Street View
  • $632,100

    17 James St, Peabody, MA 01960

    3beds
    1baths
    1,072sqft
    SingleFamily
    Built in 1969
    3,920 Square Feet Lot
    $632,100 Zestimate®
    $590/sqft
    $3,220 Estimated rent

    Home value

    $632,100

    $600,000 - $664,000

    $3,220/mo

    Zestimate® history
    Loading
    Loading...

    Owner options

    List your home for rent

    $3,220/mo

    Rent Zestimate®

    Find your next renter with Zillow Rental Manager. Plus, with online applications, you can quickly screen prospective tenants – for free.

    Learn more

    $3,220/mo

    Rent Zestimate®

    Refinance and save

    $3,914/mo

    Est. payment

    Refinancing to a lower rate could help reduce your monthly payments and save thousands over the life of the loan.

    See today's rates

    $3,914/mo

    Est. payment

    Explore your selling options

    Work with a Zillow partner agent

    Leverage their expertise and Zillow's premium Showcase listings to get your home seen by more buyers.

    Get started

    List with your own agent

    Get your home in front of millions of buyers by listing it on Zillow.

    Learn how to do it

    Sell it yourself

    Take full control of how buyers see your home on Zillow by listing For Sale by Owner (FSBO).

    List your home

    What's special

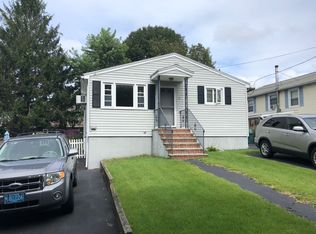
    Single Family Ranch with No houses across the street Second roof - 25 yr shingles put on in 1995 Vinyl siding Hardwood floors throughout - living room, hall & first bedroom refinished Updated first bedroom / dining room Updated (gutted) bathroom with jacuzzi bath, glass bath doors, cherry medicine cabinet & vanity, proper venting to outside of house (doesn't collect in attic) Updated high quality tile floor in large eat-in kitchen with lots of cabinet space & updated look (new paint, chair rail, base) Double glass windows throughout the house except kitchen, living room and basement have updated triple glass widows New Carrier 10,000 BTU Air Conditioner in Living Room One quarter of basement finished with its own heating zone Easy entry & exit from large, clean basement Easy entry (new pull down stairs) to attic - attic in above average condition Completely fenced-in yard Mud room entry to kitchen Screened-in porch in back of house Circuit breakers Oil - Forced hot water heat Boiler approx. 17 yrs. old Room Dimensions: (approx.) Mud Room 7 x 3.5 = 25 sq ft Kitchen 11 x 13.25 = 146 sq ft Living Room 15.3 x 13.8 = 212 sq ft Hall 2.75 x 14 = 39 sq ft Bathroom 11 x 10 = 109 sq ft Master Bedroom 14 x 10.8 = 152 sq ft Bedroom / Dining Room 9.3 x 10.75 = 100 sq ft Third Bedroom 13 x 10.8 = 141 sq ft Finished Basement 11 x 13.5 = 148 sq ft Screened-in Porch in Back 11.8 x 7.5 = 89 sq ft Neighborhood Description Very quiet. Low traffic. Very safe. Very close to North Shore Mall, Route 128, Route 95, Route 114 and Route 1. Close to Salem Station of North Shore Commuter Rail and Peabody Logan Express bus service.

    This property is off market, which means it's not currently listed for sale or rent on Zillow. This may be different from what's available on other websites or public sources.

    Facts & features

    Interior

    Bedrooms & bathrooms
    • Bedrooms: 3
    • Bathrooms: 1
    Heating
    • Other, Oil
    Cooling
    • Wall
    Appliances
    • Included: Microwave, Range / Oven, Refrigerator, Washer
    Features
    • Flooring: Tile
    • Basement: Partially finished
    Interior area
    • Total interior livable area: 1,072 sqft

    Property

    Parking
    • Parking features: Off-street
    Features
    • Exterior features: Vinyl
    • Has view: Yes
    • View description: Park, Territorial
    Lot
    • Size: 3,920 sqft
    Details
    • Parcel number: PEABM0084B0064B

    Construction

    Type & style
    • Home type: SingleFamily
    Materials
    • Roof: Asphalt
    Condition
    • Year built: 1969

    Community & neighborhood

    Location
    • Region: Peabody

    Price history

    DateEventPrice
    12/30/2009Sold$272,000-4.2%$254/sqft
    Source: Public Record Report a problem
    11/28/2009Listed for sale$284,000+91.9%$265/sqft
    Source: Jason Parisella #71004607 Report a problem
    9/15/1995Sold$148,000$138/sqft
    Source: Public Record Report a problem

    Public tax history

    YearProperty taxesTax assessment
    2025$4,838 +9.3%$522,500 +7.6%
    2024$4,428 +8.3%$485,500 +13%
    2023$4,089 $429,500
    2022$4,089 +9.1%$429,500 +20.2%
    2021$3,749 -0.2%$357,400 +2.1%
    2020$3,758 +7.7%$349,900 +10.4%
    2019$3,489 +0.1%$316,900 +4.2%
    2018$3,484 +6.9%$304,000 +9.7%
    2017$3,259 +2.9%$277,100 +4.3%
    2016$3,166 +3.5%$265,600 +6.8%
    2015$3,060 -2.9%$248,800 -2.1%
    2014$3,152 +1.1%$254,200 -2.3%
    2013$3,117 +3.4%$260,200 +2%
    2012$3,015 +2.1%$255,100
    2011$2,954 +13.6%$255,100 +3%
    2010$2,601 +5.9%$247,700 -6.2%
    2009$2,455 +2.1%$264,000 -4.8%
    2008$2,404 0%$277,300 -10.5%
    2007$2,405 +7.2%$309,900 +5%
    2006$2,244 -0.9%$295,200 +8.2%
    2005$2,264 +2.6%$272,800
    2004$2,207 +10.6%$272,800 +29.2%
    2003$1,996 +25.5%$211,200 +10.1%
    2001$1,590 +10%$191,800 +29.1%
    1999$1,446 $148,600

    Find assessor info on the county website

    Neighborhood: 01960

    Nearby schools

    GreatSchools rating
    Schools provided by the listing agent
    • Middle: Higgins Middle School

    Source: The MLS. This data may not be complete. We recommend contacting the local school district to confirm school assignments for this home.

    Get a cash offer in 3 minutes
    Find out how much your home could sell for in as little as 3 minutes with a no-obligation cash offer.
    Estimated market value
    $632,100
    Get a cash offer in 3 minutes
    Find out how much your home could sell for in as little as 3 minutes with a no-obligation cash offer.
    Estimated market value
    $632,100