Skip main navigation
Pending
  • $430,000

    17 Janice Drive, Middletown, NY 10941

    3beds
    1,784sqft
    Loading
    Single Family Residence, Residential
    Built in 1975
    0.39 Acres Lot
    $-- Zestimate®
    $241/sqft
    $-- HOA

    What's special

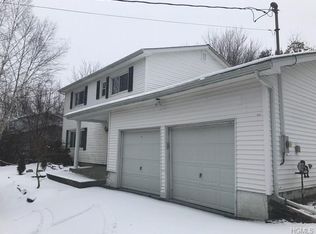
    Welcome to 17 Janice Drive, a beautifully updated home nestled in a highly desirable neighborhood close to shopping, restaurants, schools, and major commuter routes. This move-in-ready property features a brand-new roof, fresh interior paint, refinished hardwood floors, updated bathroom tile, stylish new light fixtures, and a completely remodeled kitchen. The stunning kitchen showcases brand-new shaker-style cabinetry, elegant quartz countertops, and a clean, modern design that is perfect for both everyday living and entertaining. The home offers a bright and inviting layout with beautifully restored hardwood flooring throughout much of the living space. Step outside to a large rear deck where you can relax, entertain, and enjoy scenic views. The combination of thoughtful updates, outdoor living space, and an established neighborhood setting makes this property a standout opportunity. If you’re looking for a turnkey home with modern finishes, great views, and a convenient location near all that Middletown has to offer, 17 Janice Drive is a must-see.
    21 days
    |
    115
    |
    2
    |

    Likely to sell faster than

    Zillow last checked:

    Listing updated:

    Listed by:

    HomeSmart Homes & Estates 845-547-0005,

    Matthew Skowronski 845-637-7270

    Source: OneKey® MLS as distributed by MLS GRID,MLS#: 1008363MLS Logo

      Facts & features

      Interior

      Bedrooms & bathrooms
      • Bedrooms: 3
      • Bathrooms: 2
      • Full bathrooms: 1
      • 1/2 bathrooms: 1
      Heating
      • Natural Gas
      Cooling
      • None
      Appliances
      • Included: Cooktop, Dishwasher, Microwave
      Features
      • Ceiling Fan(s), Chandelier, Chefs Kitchen, Eat-in Kitchen, Formal Dining, Primary Bathroom
      • Basement: Finished
      • Attic: See Remarks
      Interior area
      • Total structure area: 1,784
      • Total interior livable area: 1,784 sqft

      Property

      Parking
      • Total spaces: 2
      • Parking features: Driveway
      • Garage spaces: 2
      • Has uncovered spaces: Yes
      Lot
      • Size: 0.39 Acres
      Details
      • Parcel number: 3352000270000001011.0000000
      • Special conditions: None

      Construction

      Type & style
      • Home type: SingleFamily
      • Architectural style: Raised Ranch
      • Property subtype: Single Family Residence, Residential
      Materials
      • Frame
      Condition
      • Year built: 1975

      Utilities & green energy

      • Sewer: Public Sewer
      • Water: Public
      • Utilities for property: See Remarks

      Community & HOA

      HOA
      • Has HOA: No
      Location
      • Region: Middletown

      Financial & listing details

      • Price per square foot: $241/sqft
      • Tax assessed value: $40,300
      • Annual tax amount: $5,651
      • Date on market: 6/3/2026
      • Cumulative days on market: 28 days
      • Listing agreement: Exclusive Right To Sell

        Estimated market value

        Not available

        Estimated sales range

        Not available

        Not available

        Price history

        DateEventPrice
        8/5/2026Pending sale$430,000$241/sqft
        Source: OneKey® MLS as distributed by MLS GRID #1008363 Report a problem
        6/10/2026Listing removed$430,000$241/sqft
        Source: OneKey® MLS as distributed by MLS GRID #1008363 Report a problem
        6/3/2026Listed for sale$430,000$241/sqft
        Source: OneKey® MLS as distributed by MLS GRID #1008363 Report a problem

        Public tax history

        YearProperty taxesTax assessment
        2025-- $40,300
        2024-- $40,300
        2023-- $40,300
        2022-- $40,300 +0.8%
        2021-- $40,000
        2020-- $40,000
        2019-- $40,000
        2018-- $40,000
        2017$2,149 $40,000
        2016-- $40,000
        2015-- $40,000
        2014-- $40,000
        2013-- $40,000
        2012-- $40,000
        2011-- $40,000
        2010-- $40,000
        2009-- $40,000
        2007-- $40,000
        2006-- $40,000
        2005-- $40,000
        2004-- $40,000
        2002-- $40,000
        2001-- $40,000
        2000-- $40,000
        Find assessor info on the county website

        Monthly payment

        Estimated monthly payment$1,822
        All calculations are estimates and provided by Zillow, Inc. for informational purposes only. Actual amounts may vary.
        HOA fees may include property taxes on listings classified as Co-Ops. Contact the listing agent and/or owner for fee details.
        See how much you could borrow to make a competitive offer.

        Climate risks

        Neighborhood: Scotchtown

        Getting around

        25 / 100
        Car-Dependent
        12 / 100
        Somewhat Bikeable

        Nearby schools

        GreatSchools rating
        Schools provided by the listing agent
        • Elementary: Circleville Elementary School
        • Middle: Circleville Middle School
        • High: Pine Bush Senior High School

        Source: OneKey® MLS as distributed by MLS GRID. This data may not be complete. We recommend contacting the local school district to confirm school assignments for this home.

        A local agent can set up tours, give advice and negotiate with sellers.

        Browse local experts

        Similar homes