Skip main navigation
Sold for $565,000
  • $565,000

    17 Jean Dr, Seekonk, MA 02771

    3beds
    1,326sqft
    Single Family Residence
    Built in 1964
    10,019 Square Feet Lot
    $554,500 Zestimate®
    $426/sqft
    $2,950 Estimated rent

    Home value

    $554,500

    $527,000 - $582,000

    $2,950/mo

    Zestimate® history
    Loading
    Loading...

    Owner options

    List your home for rent

    $2,950/mo

    Rent Zestimate®

    Find your next renter with Zillow Rental Manager. Plus, with online applications, you can quickly screen prospective tenants – for free.

    Learn more

    $2,950/mo

    Rent Zestimate®

    Refinance and save

    $3,686/mo

    Est. payment

    Refinancing to a lower rate could help reduce your monthly payments and save thousands over the life of the loan.

    See today's rates

    $3,686/mo

    Est. payment

    Explore your selling options

    Work with a Zillow partner agent

    Leverage their expertise and Zillow's premium Showcase listings to get your home seen by more buyers.

    Get started

    List with your own agent

    Get your home in front of millions of buyers by listing it on Zillow.

    Learn how to do it

    Sell it yourself

    Take full control of how buyers see your home on Zillow by listing For Sale by Owner (FSBO).

    List your home

    What's special

    Solar ownedWarm and inviting capeGenerous room sizesNewer hardwoods thru-outNewer shedBeautiful hardwood floors
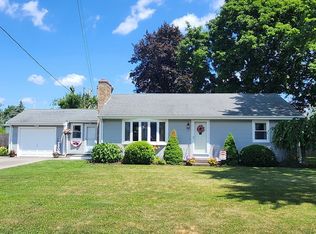
    Highest & Best offers due 5:00 8/31/26. Make offers good until 4:00 Tuesday. Extremely well cared for and thoughtfully maintained,17 Jean Drive is a warm and inviting Cape set in a great Seekonk location. This 3-4 bedroom-1.5-bath home offers a comfortable and practical layout with beautiful hardwood floors, generous room sizes, a spacious updated eat in kitchen, a fireplace, and flexible living spaces ideal for a home office, guest space, or everyday needs. The home is bright, welcoming, and move-in ready, with a sense of pride of ownership throughout. Enjoy the backyard setting with plenty of outdoor space, 3 season porch, patio, newer shed, and established yard—perfect for relaxing, entertaining, gardening, or play. Conveniently located near area amenities, shopping, schools, and commuter routes, this is a wonderful opportunity to own a well-loved home with both indoor comfort and outdoor enjoyment. Great features include Newer Roof (2024) Solar owned, Most windows (2024), Newer Hardwoods thru-out. This is a must See Open House Saturday 12:00-2:00 & Sunday 11:00-1:00.

    Zillow last checked:

    Listing updated:

    Listed by:

    Kenneth Farrow 774-688-9157,

    RE/MAX Real Estate Center 508-699-1600,

    Kenneth Farrow 774-688-9157

    Bought with:

    John Long

    HomeSmart First Class Realty

    Source: MLS PIN,MLS#: 73568625

    Facts & features

    Interior

    Bedrooms & bathrooms
    • Bedrooms: 3
    • Bathrooms: 2
    • Full bathrooms: 1
    • 1/2 bathrooms: 1
    • Main level bathrooms: 1
    • Main level bedrooms: 1
    Primary bedroom
    • Features: Closet, Flooring - Hardwood, Lighting - Overhead
    • Level: Second
    • Area: 192.31
    • Dimensions: 14.33 x 13.42
    Bedroom 2
    • Features: Closet, Flooring - Hardwood, Lighting - Overhead
    • Level: Second
    • Area: 155.21
    • Dimensions: 12.5 x 12.42
    Bedroom 3
    • Features: Flooring - Hardwood, Lighting - Overhead
    • Level: Main,First
    • Area: 149
    • Dimensions: 12.42 x 12
    Bathroom 1
    • Features: Bathroom - Full, Bathroom - With Tub & Shower, Flooring - Vinyl
    • Level: Main,First
    • Area: 62.71
    • Dimensions: 8.75 x 7.17
    Bathroom 2
    • Features: Bathroom - Half
    • Level: Second
    • Area: 18.75
    • Dimensions: 6.25 x 3
    Kitchen
    • Features: Flooring - Hardwood, Dining Area, Countertops - Stone/Granite/Solid, Open Floorplan
    • Level: Main,First
    • Area: 189.31
    • Dimensions: 15.67 x 12.08
    Living room
    • Features: Flooring - Hardwood, Open Floorplan, Recessed Lighting
    • Level: Main,First
    • Area: 250
    • Dimensions: 20 x 12.5
    Office
    • Features: Closet, Flooring - Wood, Open Floor Plan
    • Level: Main
    • Area: 111.77
    • Dimensions: 12.08 x 9.25
    Heating
    • Baseboard, Natural Gas
    Cooling
    • None
    Appliances
    • Included: Gas Water Heater, Range, Oven, Dishwasher, Refrigerator, Washer, Dryer, Range Hood, Plumbed For Ice Maker
    • Laundry: Electric Dryer Hookup, Washer Hookup, In Basement
    Features
    • Closet, Open Floorplan, Office
    • Flooring: Tile, Hardwood, Flooring - Wood
    • Windows: Insulated Windows
    • Basement: Full,Interior Entry,Bulkhead,Concrete
    • Number of fireplaces: 2
    Interior area
    • Total structure area: 1,326
    • Total interior livable area: 1,326 sqft
    • Finished area above ground: 1,326

    Property

    Parking
    • Total spaces: 6
    • Parking features: Paved Drive, Off Street, Paved
    • Uncovered spaces: 6
    Features
    • Patio & porch: Porch - Enclosed, Patio
    • Exterior features: Porch - Enclosed, Patio, Rain Gutters, Storage, Professional Landscaping, Fenced Yard, Garden
    • Fencing: Fenced
    Lot
    • Size: 10,019 Square Feet
    • Features: Level
    Details
    • Parcel number: M:0100 B:0000 L:01180,3262050
    • Zoning: R1

    Construction

    Type & style
    • Home type: SingleFamily
    • Architectural style: Cape
    • Property subtype: Single Family Residence
    Materials
    • Foundation: Concrete Perimeter
    • Roof: Shingle
    Condition
    • Year built: 1964

    Utilities & green energy

    • Electric: Circuit Breakers, 200+ Amp Service
    • Sewer: Private Sewer
    • Water: Public
    • Utilities for property: for Electric Range, for Electric Oven, for Electric Dryer, Washer Hookup, Icemaker Connection
    Green energy
    • Energy efficient items: Thermostat
    • Energy generation: Solar

    Community & HOA

    Community
    • Features: Public Transportation, Shopping, Pool, Tennis Court(s), Park, Walk/Jog Trails, Stable(s), Golf, Medical Facility, Laundromat, Bike Path, Conservation Area, Highway Access, House of Worship, Marina, Private School, Public School, T-Station, University, Other
    • Subdivision: Yes
    HOA
    • Has HOA: No
    Location
    • Region: Seekonk

    Financial & listing details

    • Price per square foot: $426/sqft
    • Tax assessed value: $404,300
    • Annual tax amount: $4,993
    • Date on market: 10/21/2026
    • Exclusions: Personal Belongings.
    • Road surface type: Paved

    Price history

    DateEventPrice
    10/1/2026Sold$565,000+7.6%$426/sqft
    Source: MLS PIN #73568625 Report a problem
    9/15/2026Pending sale$525,000$396/sqft
    Source: MLS PIN #73568625 Report a problem
    9/1/2026Contingent$525,000$396/sqft
    Source: MLS PIN #73568625 Report a problem
    8/26/2026Listed for sale$525,000+64.1%$396/sqft
    Source: MLS PIN #73568625 Report a problem
    7/27/2018Sold$320,000-4.5%$241/sqft
    Source: Public Record Report a problem
    4/22/2018Pending sale$335,000$253/sqft
    Source: Sankey Real Estate #72292031 Report a problem
    3/11/2018Listed for sale$335,000+5%$253/sqft
    Source: Sankey Real Estate #72292031 Report a problem
    11/27/2017Sold$319,000$241/sqft
    Source: StateWide MLS RI #1176146 Report a problem
    10/20/2017Listed for sale$319,000+20.4%$241/sqft
    Source: Blu Sky Real Estate #1176146 Report a problem
    10/10/2013Listing removed$265,000$200/sqft
    Source: RE/MAX River's Edge #1049870 Report a problem
    9/1/2013Listed for sale$265,000+10.4%$200/sqft
    Source: RE/MAX River's Edge #71576703 Report a problem
    1/26/2004Sold$240,000$181/sqft
    Source: Public Record Report a problem

    Public tax history

    YearProperty taxesTax assessment
    2025$4,993 +4.6%$404,300 +4.6%
    2024$4,773 +3.1%$386,500 +9.5%
    2023$4,629 +8.2%$353,100 +10.1%
    2022$4,278 +6.3%$320,700 +8.1%
    2021$4,026 +2.1%$296,700 -0.9%
    2020$3,943 +1.3%$299,400 +0.5%
    2019$3,892 +29.4%$298,000 +32.3%
    2018$3,008 +3.2%$225,300 +4.1%
    2017$2,914 +0.8%$216,500 +0.5%
    2016$2,890 +6.4%$215,500 +4.9%
    2015$2,717 +1.5%$205,400 +2.3%
    2014$2,677 +1.4%$200,800 -3%
    2013$2,641 +3.2%$207,100 -1.3%
    2012$2,559 +3.1%$209,900 -3.7%
    2011$2,482 +3.6%$217,900 -3.8%
    2010$2,395 +1.9%$226,600 -7.1%
    2009$2,351 -0.5%$243,900 -7.4%
    2008$2,364 +2.7%$263,300 +2%
    2007$2,302 +0.6%$258,100 +5.6%
    2006$2,289 -2.3%$244,500 +10.1%
    2005$2,342 +11%$222,000 +47.1%
    2004$2,110 +5.3%$150,900
    2003$2,004 +7.8%$150,900 +28.1%
    2001$1,859 +4.1%$117,800
    2000$1,786 $117,800
    Find assessor info on the county website

    Neighborhood: 02771

    Nearby schools

    GreatSchools rating
    Schools provided by the listing agent
    • Elementary: Aiken/Martin
    • Middle: Seekonk
    • High: Seekonk

    Source: MLS PIN. This data may not be complete. We recommend contacting the local school district to confirm school assignments for this home.

    Get a cash offer in 3 minutes
    Find out how much your home could sell for in as little as 3 minutes with a no-obligation cash offer.
    Estimated market value

    $554,500

    Get a cash offer in 3 minutes
    Find out how much your home could sell for in as little as 3 minutes with a no-obligation cash offer.
    Estimated market value

    $554,500