NEED MORE ROOM??? Bring everyone to this expanded raised ranch style home in lovely Sandy Hill with 5 bedrooms, 4 full baths and loads of space for everyone! Tucked away in a well-established neighborhood of only 7 homes, yet minutes to everything, including the Mass. Pike, I-391, schools and shopping. Great opportunity for multi-generational living (think college student at home, blended family, in-laws, teen suites...you name it!) You'll especially enjoy the three season sunroom off the kitchen and the multiple upper and lower decks overlooking the wooded back yard. There is even an outside hot water shower! Two heated garages, one with water spigot & drain in garage is ideal for projects & hobbies. Boasts durable 2x6 construction & extra insulation, providing energy efficiency, cost-effective living. With all-electrical systems, you can enjoy one low monthly bill for heating & electricity. There is also a 72,000 BTU wood stove in the family room. Three hot water tanks.
Sold for $475,000
$475,000
17 Jeanette Dr, Chicopee, MA 01013
5beds
3,965sqft
Single Family Residence
Built in 2003
0.36 Acres Lot
$496,700 Zestimate®
$120/sqft
$3,759 Estimated rent
Home value
$496,700
$472,000 - $522,000
$3,759/mo
Zestimate® history
Owner options
List your home for rent
$3,759/mo
Rent Zestimate®
Find your next renter with Zillow Rental Manager. Plus, with online applications, you can quickly screen prospective tenants – for free.
$3,759/mo
Rent Zestimate®
Refinance and save
$3,272/mo
Est. payment
Refinancing to a lower rate could help reduce your monthly payments and save thousands over the life of the loan.
$3,272/mo
Est. payment
Explore your selling options
Work with a Zillow partner agent
Leverage their expertise and Zillow's premium Showcase listings to get your home seen by more buyers.
Get startedList with your own agent
Get your home in front of millions of buyers by listing it on Zillow.
Learn how to do itSell it yourself
Take full control of how buyers see your home on Zillow by listing For Sale by Owner (FSBO).
List your homeWhat's special
Three season sunroomOutside hot water shower
Zillow last checked:
Listing updated:
Listed by:
Karen Kirby 413-478-1830,
HB Real Estate, LLC 413-213-5911
Bought with:
Ryan Randall
Signature Realty
Source: MLS PIN,MLS#: 73443709
Facts & features
Interior
Bedrooms & bathrooms
- Bedrooms: 5
- Bathrooms: 4
- Full bathrooms: 4
Primary bedroom
- Features: Walk-In Closet(s), Flooring - Laminate
Bedroom 2
- Features: Flooring - Laminate
Bedroom 3
- Features: Flooring - Laminate
Bedroom 4
- Features: Flooring - Laminate
Bedroom 5
- Features: Flooring - Vinyl
Primary bathroom
- Features: No
Bathroom 1
- Features: Bathroom - Full, Bathroom - With Tub & Shower, Flooring - Laminate, Dryer Hookup - Electric, Washer Hookup
Bathroom 2
- Features: Bathroom - Full, Bathroom - With Tub & Shower
Bathroom 3
- Features: Bathroom - Full, Bathroom - With Tub & Shower
Family room
- Features: Flooring - Vinyl, French Doors, Deck - Exterior
Kitchen
- Features: Flooring - Laminate, Dining Area, Countertops - Upgraded, Kitchen Island, Open Floorplan, Stainless Steel Appliances
Living room
- Features: Flooring - Laminate
Heating
- Electric Baseboard
Cooling
- Window Unit(s)
Appliances
- Included: Electric Water Heater, Dishwasher, Disposal, Microwave, Range
- Laundry: Electric Dryer Hookup, Washer Hookup
Features
- Bathroom - Full, Bathroom - With Shower Stall, Bathroom
- Flooring: Vinyl, Laminate, Flooring - Vinyl
- Windows: Insulated Windows
- Has basement: No
- Has fireplace: No
Interior area
- Total structure area: 3,965
- Total interior livable area: 3,965 sqft
- Finished area above ground: 2,169
- Finished area below ground: 1,796
Property
Parking
- Total spaces: 10
- Parking features: Under, Paved Drive, Off Street, Paved
- Attached garage spaces: 2
- Uncovered spaces: 8
Features
- Patio & porch: Porch - Enclosed, Deck - Wood
- Exterior features: Porch - Enclosed, Deck - Wood, Storage, Fenced Yard
- Fencing: Fenced
Lot
- Size: 0.36 Acres
Details
- Parcel number: M:0169 P:0028A,2501686
- Zoning: 3
Construction
Type & style
- Home type: SingleFamily
- Architectural style: Raised Ranch
- Property subtype: Single Family Residence
Materials
- Frame
- Foundation: Concrete Perimeter
- Roof: Shingle
Condition
- Year built: 2003
Utilities & green energy
- Electric: Circuit Breakers
- Sewer: Public Sewer
- Water: Public
- Utilities for property: for Electric Range, for Electric Oven, for Electric Dryer, Washer Hookup
Community & HOA
HOA
- Has HOA: No
Location
- Region: Chicopee
Financial & listing details
- Price per square foot: $120/sqft
- Tax assessed value: $479,700
- Annual tax amount: $7,272
- Date on market: 11/23/2025
- Road surface type: Paved
Price history
| Date | Event | Price |
|---|---|---|
| 1/23/2026 | Sold | $475,000-3%$120/sqft |
Source: MLS PIN #73443709 Report a problem | ||
| 12/4/2025 | Contingent | $489,900$124/sqft |
Source: MLS PIN #73443709 Report a problem | ||
| 11/25/2025 | Price change | $489,900-1%$124/sqft |
Source: MLS PIN #73443709 Report a problem | ||
| 11/11/2025 | Price change | $495,000-1%$125/sqft |
Source: MLS PIN #73443709 Report a problem | ||
| 10/15/2025 | Price change | $499,900-4.8%$126/sqft |
Source: MLS PIN #73443709 Report a problem | ||
| 10/3/2025 | Listed for sale | $525,000+110.8%$132/sqft |
Source: MLS PIN #73439466 Report a problem | ||
| 6/16/2006 | Sold | $249,000$63/sqft |
Source: Public Record Report a problem | ||
Public tax history
| Year | Property taxes | Tax assessment |
|---|---|---|
| 2025 | $7,272 +5.3% | $479,700 +2.5% |
| 2024 | $6,906 +5% | $467,900 +7.8% |
| 2023 | $6,575 +8.6% | $434,000 +21.7% |
| 2022 | $6,057 +4.3% | $356,500 +8.1% |
| 2021 | $5,808 +0% | $329,800 +3.9% |
| 2020 | $5,808 +6.7% | $317,500 +4.8% |
| 2019 | $5,444 +26.4% | $303,100 +28.8% |
| 2018 | $4,308 +11.5% | $235,300 +5.5% |
| 2017 | $3,862 +4.2% | $223,100 +1.8% |
| 2016 | $3,707 -6.6% | $219,200 -3.1% |
| 2015 | $3,969 +100% | $226,300 |
| 2014 | $1,985 -42.6% | $226,300 +3% |
| 2013 | $3,458 +1.9% | $219,700 -3.3% |
| 2012 | $3,392 +1.8% | $227,200 |
| 2011 | $3,331 +3.7% | $227,200 -3.6% |
| 2010 | $3,213 -2.3% | $235,700 -5.4% |
| 2009 | $3,289 +6.1% | $249,200 -0.6% |
| 2008 | $3,099 +1.4% | $250,700 +4.7% |
| 2007 | $3,056 +18.8% | $239,500 +21.9% |
| 2006 | $2,572 +0.8% | $196,500 +5.1% |
| 2005 | $2,551 | $187,000 |
Find assessor info on the county website
Neighborhood: 01013
Nearby homes
- $354,0003 bd2 ba804 sqft5 Jeanette Dr, Chicopee, MA 01013Off Market
- $335,7002 bd1 ba1k sqft16 Jeanette Dr, Chicopee, MA 01013Off Market
- $356,9003 bd2 ba1.4k sqft26 Jeanette Dr, Chicopee, MA 01013Off Market
- $461,0004 bd3 ba2.2k sqft29 Jeanette Dr, Chicopee, MA 01013Off Market
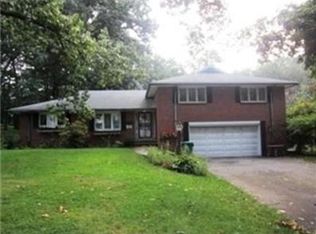
- $345,7004 bd1 ba1.4k sqft21 Lyman Rd, Chicopee, MA 01013Off Market
- $339,2003 bd1 ba1.1k sqft85 Lyman Rd, Chicopee, MA 01013Off Market
- $334,7003 bd1 ba1.2k sqft39 Leona Ave, Chicopee, MA 01013Off Market
- $321,1003 bd1 ba1.1k sqft38 Jeanette Dr, Chicopee, MA 01013Off Market
Nearby schools
GreatSchools rating
- 4/10BarryGrades: K-5Distance: 1.1 mi
- 4/10Bellamy Middle SchoolGrades: 6-8Distance: 2.6 mi
- 2/10Chicopee High SchoolGrades: 9-12Distance: 1.2 mi
Sell for more on Zillow
Get a Zillow Showcase℠ listing at no additional cost and you could sell for .
$496,700
2% more
+$9,934
With Zillow Showcase(estimated)
$506,634
Sell for more on Zillow
Get a Zillow Showcase℠ listing at no additional cost and you could sell for .
$496,700
2% more
+$9,934
With Zillow Showcase(estimated)
$506,634
- Massachusetts
- Hampden County
- Chicopee
- 01013
- 17 Jeanette Dr
