Eye-catching at first sight, this home's exceptional property, distinctive exterior styling and interior plan & renovations, set it apart. Idyllic wide, level grounds offer extra protection & beauty in the heart of sought-after Meadowbrook. Its notably attractive approach is a perfect match to an equally well-fashioned living space. A sparkling open foyer with front-door side lights, brightens the entry and over-sized LR with broad front picture windows and a beautiful open formal DR. The newer, and fully re-designed kitchen provides unique window-side dining. Take in the scenic back yard, enjoy breakfast bird-watching and keep a lookout on the deck, children, pets & guests all from a delightful kitchen of warm cherry cabinets, rich granite & tile & upscale appliances. Cheerful BRs include a good-size PBR with shiny newer bath. A smartly designed lower level includes a large above-grade FR with full sliders to a private patio; corner FPL and a half bath, plus, separate den/office & mudroom. Lovingly maintained & updated with gleaming newer hardwood floors, windows & doors, updated baths; newer driveway, furnace and oil tank. Picturesque lawn, stone walls; fenced garden, fire pit and even a chicken coop if desired. Highly desirable community in the ideal Southern location. Perfect for walking, biking, recreation. If you enjoy your outdoor space, without isolation -this is the place! Choice location & setting, size & condition, amenities and appeal - it's all here!
Sold for $524,900
$524,900
17 Jefferson Drive, New Milford, CT 06776
3beds
1,821sqft
Single Family Residence
Built in 1973
1.02 Acres Lot
$526,900 Zestimate®
$288/sqft
$4,272 Estimated rent
Home value
$526,900
$479,000 - $580,000
$4,272/mo
Zestimate® history
Owner options
List your home for rent
$4,272/mo
Rent Zestimate®
Find your next renter with Zillow Rental Manager. Plus, with online applications, you can quickly screen prospective tenants – for free.
$4,272/mo
Rent Zestimate®
Refinance and save
$3,673/mo
Est. payment
Refinancing to a lower rate could help reduce your monthly payments and save thousands over the life of the loan.
$3,673/mo
Est. payment
Explore your selling options
Work with a Zillow partner agent
Leverage their expertise and Zillow's premium Showcase listings to get your home seen by more buyers.
Get startedList with your own agent
Get your home in front of millions of buyers by listing it on Zillow.
Learn how to do itSell it yourself
Take full control of how buyers see your home on Zillow by listing For Sale by Owner (FSBO).
List your homeWhat's special
Stone wallsFenced gardenIdyllic wide level groundsNewer drivewayChicken coopFire pitUpscale appliances
Zillow last checked:
Listing updated:
Listed by:
Carole Sansone (203)770-1093,
William Raveis Real Estate 860-354-3906
Bought with:
Joe Chemero, RES.0753862
Coldwell Banker Realty
Source: Smart MLS,MLS#: 24164106
Facts & features
Interior
Bedrooms & bathrooms
- Bedrooms: 3
- Bathrooms: 3
- Full bathrooms: 2
- 1/2 bathrooms: 1
Rooms
- Room types: Laundry
Primary bedroom
- Features: Ceiling Fan(s), Full Bath, Walk-In Closet(s), Wall/Wall Carpet
- Level: Main
- Area: 178.2 Square Feet
- Dimensions: 13.2 x 13.5
Bedroom
- Features: Wall/Wall Carpet
- Level: Main
- Area: 128.8 Square Feet
- Dimensions: 11.2 x 11.5
Bedroom
- Features: Ceiling Fan(s), Wall/Wall Carpet
- Level: Main
- Area: 104.65 Square Feet
- Dimensions: 9.1 x 11.5
Den
- Features: Wall/Wall Carpet
- Level: Lower
- Area: 93.83 Square Feet
- Dimensions: 9.11 x 10.3
Dining room
- Features: Hardwood Floor
- Level: Main
- Area: 127.77 Square Feet
- Dimensions: 11.5 x 11.11
Family room
- Features: Fireplace, Half Bath, Patio/Terrace, Sliders, Wall/Wall Carpet
- Level: Lower
- Area: 247.35 Square Feet
- Dimensions: 12.3 x 20.11
Kitchen
- Features: Balcony/Deck, Ceiling Fan(s), Granite Counters, Dining Area, Hardwood Floor
- Level: Main
- Area: 146.65 Square Feet
- Dimensions: 12.11 x 12.11
Living room
- Features: Hardwood Floor
- Level: Main
- Area: 248.4 Square Feet
- Dimensions: 13.5 x 18.4
Heating
- Hot Water, Oil
Cooling
- Whole House Fan
Appliances
- Included: Oven/Range, Microwave, Refrigerator, Dishwasher, Washer, Dryer, Tankless Water Heater
- Laundry: Lower Level
Features
- Entrance Foyer
- Basement: Full,Garage Access,Partially Finished,Walk-Out Access
- Attic: Pull Down Stairs
- Number of fireplaces: 1
Interior area
- Total structure area: 1,821
- Total interior livable area: 1,821 sqft
- Finished area above ground: 1,293
- Finished area below ground: 528
Property
Parking
- Total spaces: 2
- Parking features: Attached, Garage Door Opener
- Attached garage spaces: 2
Features
- Patio & porch: Deck, Patio
- Exterior features: Garden, Stone Wall
Lot
- Size: 1.02 Acres
- Features: Corner Lot, Subdivided, Wooded, Level, Open Lot
Details
- Parcel number: 1869411
- Zoning: R40
Construction
Type & style
- Home type: SingleFamily
- Architectural style: Ranch
- Property subtype: Single Family Residence
Materials
- Vinyl Siding
- Foundation: Concrete Perimeter, Raised
- Roof: Asphalt
Condition
- New construction: No
- Year built: 1973
Utilities & green energy
- Sewer: Septic Tank
- Water: Public
- Utilities for property: Cable Available
Community & HOA
Community
- Features: Golf, Health Club, Lake, Library, Medical Facilities, Park
- Subdivision: Meadowbrook
HOA
- Has HOA: No
Location
- Region: New Milford
Financial & listing details
- Price per square foot: $288/sqft
- Tax assessed value: $184,760
- Annual tax amount: $5,720
- Date on market: 4/9/2026
Price history
| Date | Event | Price |
|---|---|---|
| 6/12/2026 | Sold | $524,900$288/sqft |
Source:  Smart MLS #24164106 Report a problem Smart MLS #24164106 Report a problem | ||
| 4/26/2026 | Pending sale | $524,900$288/sqft |
Source: Smart MLS #24164106 Report a problem | ||
| 4/9/2026 | Listed for sale | $524,900+90.9%$288/sqft |
Source: Smart MLS #24164106 Report a problem | ||
| 9/30/2002 | Sold | $274,900+50.3%$151/sqft |
Source: Smart MLS #98143134 Report a problem | ||
| 9/1/1995 | Sold | $182,900$100/sqft |
Source: Smart MLS #95017546 Report a problem | ||
Public tax history
| Year | Property taxes | Tax assessment |
|---|---|---|
| 2025 | $5,585 +1.5% | $180,390 -2.4% |
| 2024 | $5,500 +2.7% | $184,760 |
| 2023 | $5,354 +2.2% | $184,760 |
| 2022 | $5,238 +1.4% | $184,760 |
| 2021 | $5,168 -0.1% | $184,760 +2.4% |
| 2020 | $5,174 -0.1% | $180,390 |
| 2019 | $5,177 +1.9% | $180,390 |
| 2018 | $5,082 +3.4% | $180,390 |
| 2017 | $4,916 +1.8% | $180,390 |
| 2016 | $4,829 +1.8% | $180,390 +1.7% |
| 2015 | $4,745 | $177,380 |
Find assessor info on the county website
Neighborhood: 06776
Nearby homes
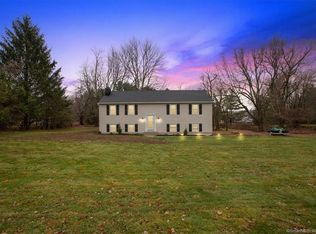
- $598,2003 bd3 ba2.5k sqft16 Standish Rd, New Milford, CT 06776Off Market
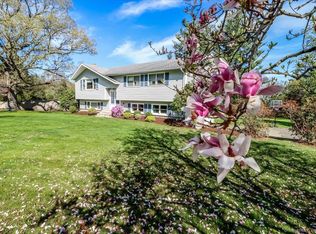
- $520,0004 bd3 ba1.4k sqft16 Jefferson Dr, New Milford, CT 06776Sold
- $467,3003 bd2 ba1.3k sqft19 Standish Rd, New Milford, CT 06776Off Market
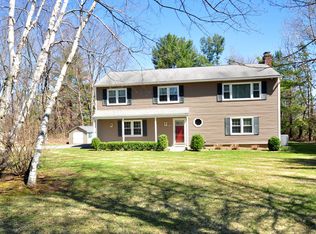
- $545,0003 bd3 ba2.1k sqft12 Jefferson Dr, New Milford, CT 06776Sold
- $544,7004 bd2 ba2k sqft17 Standish Rd, New Milford, CT 06776Off Market
- $579,7004 bd3 ba2.1k sqft22 Standish Rd, New Milford, CT 06776Off Market
- $512,1004 bd3 ba2.4k sqft20 Jefferson Dr, New Milford, CT 06776Off Market
- $501,5003 bd3 ba2.2k sqft11 Jefferson Dr, New Milford, CT 06776Off Market
Nearby schools
GreatSchools rating
- 6/10Sarah Noble Intermediate SchoolGrades: 3-5Distance: 2.7 mi
- 5/10Schaghticoke Middle SchoolGrades: 6-8Distance: 3.8 mi
- 6/10New Milford High SchoolGrades: 9-12Distance: 4.2 mi
Schools provided by the listing agent
- Middle: Schaghticoke,Sarah Noble
- High: New Milford
Source: Smart MLS. This data may not be complete. We recommend contacting the local school district to confirm school assignments for this home.


Get pre-qualified for a loan
At Zillow Home Loans, we can pre-qualify you in as little as 5 minutes with no impact to your credit score.An equal housing lender. NMLS #10287.
Sell for more on Zillow
Get a Zillow Showcase℠ listing at no additional cost and you could sell for .
$526,900
2% more
+$10,538
With Zillow Showcase(estimated)
$537,438
- Connecticut
- Litchfield County
- New Milford
- 06776
- 17 Jefferson Drive
Nearby cities
Nearby neighborhoods
Nearby zip codes
Other New Milford Topics
