Offer Deadline Monday 21st Noon please.... Classic Exterior with European Flair. This beautifully updated home blends timeless curb appeal with Euro-inspired design and a lateral right-size layout. Enjoy minimalist living spaces with clean lines, an open, flowing floorplan, and quality details throughout. Perfect for both relaxation and entertaining, this home boasts a 45' x 21' pool, expansive maintenance-free decking, and a four-season porch that opens to private nature views. Outdoor lovers will appreciate direct access to nearby trails – including Tower Hill Pond, snowmobile trails to Canada, and Lake Massabesic Watershed paths. Inside, the Euro-style center island kitchen is the heart of the home, open to a formal dining room and a dramatic two-story Great Room that seamlessly connects to the outdoor living areas. Upstairs, a striking staircase leads to the private primary living spaces, which include: a custom walnut barn door, a dedicated yoga/office space, a serene primary bedroom, a spacious walk-in closet, an updated spa-like bathroom and a laundry room. The flexible 2 bedroom/2 bath floorplan is enhanced by a beautifully finished lower level – ideal for guests/game room. FEATURES & UPDATES include: New windows & exterior doors, skylights & blinds, Metal roof, auto. Generator, Buderas pellet & oil furnace, Radiant heated flooring, Cen. air, Sound system wiring, equipment sheds & RV spot, plus so much more! VISit this stunning home today!
Closed
Listed by: Four Seasons Sotheby's Int'l Realty • Marianna M Vis
Bought with: Keller Williams Realty Metro-Concord
$802,000
17 Jennifer Lane, Auburn, NH 03032
2beds
2,825sqft
Single Family Residence
Built in 1987
2.01 Acres Lot
$827,900 Zestimate®
$284/sqft
$3,533 Estimated rent
Home value
$827,900
$762,000 - $902,000
$3,533/mo
Zestimate® history
Owner options
List your home for rent
$3,533/mo
Rent Zestimate®
Find your next renter with Zillow Rental Manager. Plus, with online applications, you can quickly screen prospective tenants – for free.
$3,533/mo
Rent Zestimate®
Refinance and save
$4,313/mo
Est. payment
Refinancing to a lower rate could help reduce your monthly payments and save thousands over the life of the loan.
$4,313/mo
Est. payment
Explore your selling options
Work with a Zillow partner agent
Leverage their expertise and Zillow's premium Showcase listings to get your home seen by more buyers.
Get startedList with your own agent
Get your home in front of millions of buyers by listing it on Zillow.
Learn how to do itSell it yourself
Take full control of how buyers see your home on Zillow by listing For Sale by Owner (FSBO).
List your homeWhat's special
Spacious walk-in closetClean linesSerene primary bedroomPrivate nature viewsBeautifully finished lower levelFormal dining roomOpen flowing floorplan
Zillow last checked:
Listing updated:
Listed by:
Marianna M Vis,
Four Seasons Sotheby's Int'l Realty 603-413-7600
Bought with:
Rebecca Manning
Keller Williams Realty Metro-Concord
Source: PrimeMLS,MLS#: 5036187
Facts & features
Interior
Bedrooms & bathrooms
- Bedrooms: 2
- Bathrooms: 2
- Full bathrooms: 1
- 3/4 bathrooms: 1
Heating
- Hot Water, Other, Radiant Floor, Mini Split
Cooling
- Central Air
Appliances
- Included: Dishwasher, Dryer, Microwave, Electric Range, Refrigerator, Washer, Water Heater
- Laundry: 2nd Floor Laundry
Features
- Central Vacuum, Cathedral Ceiling(s), Ceiling Fan(s), Dining Area, Primary BR w/ BA, Natural Light, Wired for Sound, Walk-In Closet(s), Walk-in Pantry
- Flooring: Hardwood, Other, Wood
- Windows: Blinds, Skylight(s), Double Pane Windows
- Basement: Bulkhead,Climate Controlled,Concrete Floor,Insulated,Partially Finished,Interior Stairs,Storage Space,Interior Access,Exterior Entry,Walk-Up Access
- Attic: Walk-up
- Has fireplace: Yes
- Fireplace features: Wood Burning
Interior area
- Total structure area: 3,480
- Total interior livable area: 2,825 sqft
- Finished area above ground: 2,225
- Finished area below ground: 600
Property
Parking
- Total spaces: 2
- Parking features: Paved, Auto Open, Heated Garage, Storage Above, Driveway, On Site, RV Access/Parking, Attached
- Garage spaces: 2
- Has uncovered spaces: Yes
Accessibility
- Accessibility features: 1st Floor 3/4 Bathroom, 1st Floor Bedroom, 1st Floor Hrd Surfce Flr, Paved Parking
Features
- Levels: Two
- Stories: 2
- Patio & porch: Covered Porch, Enclosed Porch, Screened Porch, Heated Porch
- Exterior features: Garden
- Has private pool: Yes
- Pool features: In Ground
- Fencing: Dog Fence
- Frontage length: Road frontage: 222
Lot
- Size: 2.01 Acres
- Features: Landscaped, Level, Subdivided, Trail/Near Trail, Walking Trails, Wooded, Abuts Conservation, Neighborhood
Details
- Parcel number: AUBRM00012B000019L000012
- Zoning description: RES
- Other equipment: Standby Generator
Construction
Type & style
- Home type: SingleFamily
- Architectural style: Colonial,Contemporary,Saltbox
- Property subtype: Single Family Residence
Materials
- Wood Exterior
- Foundation: Concrete
- Roof: Metal,Other
Condition
- New construction: No
- Year built: 1987
Utilities & green energy
- Electric: Circuit Breakers
- Sewer: Private Sewer
- Utilities for property: Cable
Community & HOA
Community
- Security: Hardwired Smoke Detector
- Subdivision: Maple Falls
Location
- Region: Auburn
Financial & listing details
- Price per square foot: $284/sqft
- Tax assessed value: $670,600
- Annual tax amount: $9,033
- Date on market: 4/14/2025
- Road surface type: Paved
Price history
| Date | Event | Price |
|---|---|---|
| 5/13/2025 | Sold | $802,000+3%$284/sqft |
Source:  PrimeMLS #5036187 Report a problem PrimeMLS #5036187 Report a problem | ||
| 4/14/2025 | Listed for sale | $779,000$276/sqft |
Source: PrimeMLS #5036187 Report a problem | ||
Public tax history
| Year | Property taxes | Tax assessment |
|---|---|---|
| 2024 | $9,033 +6.8% | $670,600 |
| 2023 | $8,456 +7.8% | $670,600 +52.5% |
| 2022 | $7,847 -2% | $439,600 +1.5% |
| 2020 | $8,007 -0.7% | $433,300 +1% |
| 2019 | $8,066 +10.3% | $428,800 |
| 2018 | $7,315 -2.1% | $428,800 +21.3% |
| 2017 | $7,474 +4.5% | $353,400 +0% |
| 2016 | $7,154 -2.2% | $353,300 |
| 2015 | $7,317 -2.8% | $353,300 |
| 2014 | $7,529 +12.5% | $353,300 +3.4% |
| 2013 | $6,692 0% | $341,600 -1.1% |
| 2012 | $6,694 +2.8% | $345,400 +0.4% |
| 2011 | $6,513 -3% | $343,900 -0.7% |
| 2010 | $6,713 +20.6% | $346,200 -9.5% |
| 2008 | $5,567 +6.1% | $382,600 |
| 2007 | $5,245 | $382,600 |
Find assessor info on the county website
Neighborhood: 03032
Nearby homes
- $700,0004 bd3 ba2k sqft27 Jennifer Ln, Auburn, NH 03032For Sale
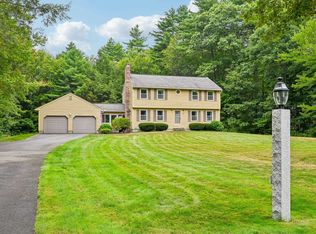
- $703,8003 bd2 ba2.4k sqft9 Jennifer Ln, Auburn, NH 03032Off Market
- $782,9004 bd3 ba2.3k sqft16 Jennifer Ln, Auburn, NH 03032Off Market
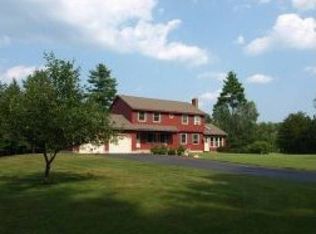
- $772,7004 bd2 ba3k sqft38 Jennifer Ln, Auburn, NH 03032Off Market
- $735,9003 bd3 ba2.7k sqft33 Jennifer Ln, Auburn, NH 03032Off Market
- $741,2002 bd2 ba2.6k sqft59 Maple Farm Rd, Auburn, NH 03032Off Market
- $806,2003 bd3 ba2.6k sqft8 Jennifer Ln, Auburn, NH 03032Off Market
- $565,7003 bd1 ba1.8k sqft51 Maple Farm Rd, Auburn, NH 03032Off Market
Nearby schools
GreatSchools rating
- 8/10Auburn Village SchoolGrades: PK-8Distance: 2.6 mi
Schools provided by the listing agent
- Elementary: Auburn Village School
- Middle: Auburn Village School
- High: Pinkerton Academy
- District: Auburn
Source: PrimeMLS. This data may not be complete. We recommend contacting the local school district to confirm school assignments for this home.
Get a cash offer in 3 minutes
Find out how much your home could sell for in as little as 3 minutes with a no-obligation cash offer.
Estimated market value
$827,900
Get a cash offer in 3 minutes
Find out how much your home could sell for in as little as 3 minutes with a no-obligation cash offer.
Estimated market value
$827,900
- New Hampshire
- Rockingham County
- Auburn
- 03032
- 17 Jennifer Lane
