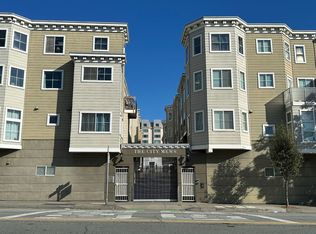
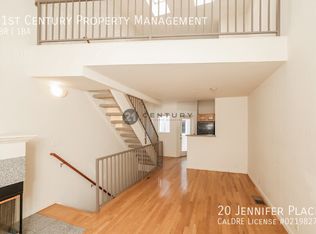
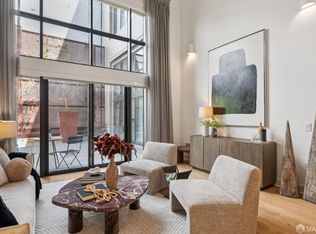
Designed by internationally renowned San Francisco architect Donald MacDonald, known for maximizing living space on a small footprint, 17 Jennifer Place sits on a quiet cul-de-sac, offering 1,157 square feet with soaring ceilings and skylights throughout. Vaulted ceilings, hardwood floors, and multiple windows fill the main living area with natural light. The kitchen-dining area is set up for a full dining table, with updated cabinetry, granite countertops, and stainless steel appliances including a dishwasher and gas range. The second floor holds a full bedroom with a private closet and its own exterior door leading to a private deck a rare outdoor space in the neighborhood, framed by neighboring facades for added privacy. The renovated bathroom includes a marble-topped vanity and a glass-enclosed shower with hexagonal tile. A loft-style bedroom occupies the top floor beneath a skylight, currently configured with a queen bed it's a flexible space for a second sleeping area, office, or den, open to the living room below. Freshly painted with new carpet throughout, the home also features a dedicated laundry area in the ground-floor 1-car garage. Minutes from SoMa's core amenities Whole Foods, Yerba Buena Gardens, and Westfield with seamless commuting access to BART, Caltrain, the Salesforce Transit Center, Muni, and Highways 80, 101, and 280.
Pending
$825,000
17 Jennifer Pl, San Francisco, CA 94107
1beds
1,157sqft
Condominium
Built in 2000
-- sqft lot
$-- Zestimate®
$713/sqft
$158/mo HOA
What's special
Quiet cul-de-sacSoaring ceilingsSkylights throughoutUpdated cabinetryGranite countertopsHardwood floorsVaulted ceilings
- 81 days
- 67
- 0
Zillow last checked:
Listing updated:
Listed by:
Bryce Adams DRE #02133765 415-497-6153,
The Front Steps 415-254-5351,
Alexander T. Clark DRE #01339386 415-254-5351,
The Front Steps
Source: SFAR,MLS#: 426145174 Originating MLS: San Francisco Association of REALTORS
Originating MLS: San Francisco Association of REALTORSFacts & features
Interior
Bedrooms & bathrooms
- Bedrooms: 1
- Bathrooms: 1
- Full bathrooms: 1
Rooms
- Room types: Great Room, Loft
Primary bedroom
- Features: Balcony, Closet
- Area: 0
- Dimensions: 0 x 0
Bedroom 1
- Area: 0
- Dimensions: 0 x 0
Bedroom 2
- Area: 0
- Dimensions: 0 x 0
Bedroom 3
- Area: 0
- Dimensions: 0 x 0
Bedroom 4
- Area: 0
- Dimensions: 0 x 0
Primary bathroom
- Features: Marble, Quartz, Shower Stall(s), Tile
Dining room
- Features: Dining/Living Combo
- Level: Main
- Area: 0
- Dimensions: 0 x 0
Family room
- Features: Cathedral/Vaulted
- Area: 0
- Dimensions: 0 x 0
Kitchen
- Features: Marble Counter, Skylight(s)
- Level: Main
- Area: 0
- Dimensions: 0 x 0
Living room
- Features: Cathedral/Vaulted, Skylight(s), View
- Level: Main
- Area: 0
- Dimensions: 0 x 0
Heating
- Central
Appliances
- Included: Dishwasher, Microwave, Dryer, Washer
- Laundry: In Garage
Features
- Cathedral Ceiling(s)
- Flooring: Carpet, Wood
- Windows: Double Pane Windows, Skylight(s)
- Basement: None
- Has fireplace: No
Interior area
- Total structure area: 1,157
- Total interior livable area: 1,157 sqft
Property
Parking
- Total spaces: 1
- Parking features: Enclosed, Garage Door Opener, Garage Faces Front, Independent, On Site (Single Family Only)
- Garage spaces: 1
Lot
- Size: 0.39 Acres
- Features: Garden
Details
- Parcel number: 3752178
- Special conditions: Standard
Construction
Type & style
- Home type: Condo
- Property subtype: Condominium
Condition
- Updated/Remodeled
- New construction: No
- Year built: 2000
Utilities & green energy
- Electric: 220 Volts
- Sewer: Public Sewer
- Water: Public
- Utilities for property: Electricity Available, Natural Gas Connected, Public
Community & HOA
Community
- Security: Security Gate, Video System
HOA
- Has HOA: Yes
- Amenities included: Park
- Services included: Common Areas, Maintenance Structure, Maintenance Grounds, Management, Road, Sewer, Trash, See Remarks
- HOA fee: $158 monthly
- HOA name: The City Mews II of Jennifer Place
Location
- Region: San Francisco
- Elevation: 0
Financial & listing details
- Price per square foot: $713/sqft
- Tax assessed value: $629,834
- Annual tax amount: $8,580
- Price range: $825K - $825K
- Date on market: 7/10/2026
- Cumulative days on market: 78 days
- Total actual rent: 0
Estimated market value
Not available
Estimated sales range
Not available
Not available
Price history
| Date | Event | Price |
|---|---|---|
| 9/28/2026 | Pending sale | $825,000$713/sqft |
Source:  SFAR #426145174 Report a problem SFAR #426145174 Report a problem | ||
| 7/29/2026 | Contingent | $825,000$713/sqft |
Source: SFAR #426145174 Report a problem | ||
| 7/28/2026 | Listed for sale | $825,000$713/sqft |
Source: SFAR #426145174 Report a problem | ||
| 7/28/2026 | Pending sale | $825,000$713/sqft |
Source: SFAR #426145174 Report a problem | ||
| 7/10/2026 | Listed for sale | $825,000+86.2%$713/sqft |
Source: SFAR #426145174 Report a problem | ||
| 3/27/2016 | Listing removed | $4,950$4/sqft |
Source: RentLingo Report a problem | ||
| 3/20/2016 | Listed for rent | $4,950+17.9%$4/sqft |
Source: RentLingo Report a problem | ||
| 4/8/2014 | Listing removed | $4,200$4/sqft |
Source: Zillow Rental Network Report a problem | ||
| 12/13/2013 | Listed for rent | $4,200$4/sqft |
Source: Zillow Rental Network Report a problem | ||
| 3/17/2004 | Sold | $443,000$383/sqft |
Source: Public Record Report a problem | ||
Public tax history
| Year | Property taxes | Tax assessment |
|---|---|---|
| 2025 | $8,580 +2.9% | $629,834 +2% |
| 2024 | $8,340 +1.7% | $617,486 +2% |
| 2023 | $8,201 +2.1% | $605,380 +2% |
| 2022 | $8,029 +1.9% | $593,510 +2% |
| 2021 | $7,877 -0.5% | $581,874 +1% |
| 2020 | $7,913 +3.4% | $575,908 +2% |
| 2019 | $7,656 +3.5% | $564,616 +2% |
| 2018 | $7,400 +5.5% | $553,546 +2% |
| 2017 | $7,011 +1.9% | $542,694 +2% |
| 2016 | $6,878 +1.2% | $532,054 +1.5% |
| 2015 | $6,795 +3.9% | $524,064 +2% |
| 2014 | $6,538 | $513,800 +0.5% |
| 2013 | -- | $511,472 +2% |
| 2012 | -- | $501,444 +2% |
| 2011 | -- | $491,612 +0.8% |
| 2010 | -- | $487,940 -0.2% |
| 2009 | -- | $489,100 -32% |
| 2008 | -- | $719,268 +2% |
| 2007 | -- | $705,168 +2% |
| 2006 | -- | $691,344 +2% |
| 2005 | -- | $677,790 +259.3% |
| 2003 | -- | $188,654 +2% |
| 2002 | -- | $184,959 +2% |
| 2001 | -- | $181,332 |
Find assessor info on the county website
Monthly payment
Est. payment
Payment breakdown
Explore the cost of this home by adjusting the details. Changes won't be saved.Climate risks
Neighborhood: South of Market


Similar homes
- $849,0002 bd2 ba1k sqft175 Bluxome St Unit 206, San Francisco, CA 94107For Sale
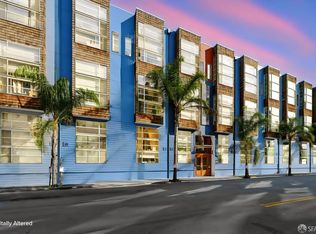 MLS ID #426157973, Fabrizio D'Angelo DRE #01829190, Compass. SFAR
 - $949,0001 bd2 ba1k sqft229 Brannan St Unit 2C, San Francisco, CA 94107For Sale
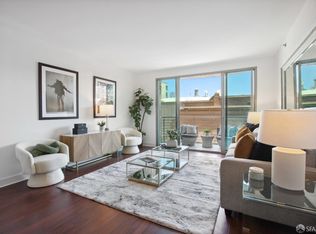 MLS ID #426163970, Eric Turner DRE #01435932, Compass. SFAR
 - $995,0001 bd2 ba1.3k sqft181 Ofarrell St Suite 305, San Francisco, CA 94102For Sale
 MLS ID #426151750, Paul Warrin DRE #01364693, Golden Gate Sotheby's Intl. SFAR
 - $795,0001 bd1 ba774 sqft1440 Broadway APT 401, San Francisco, CA 94109For Sale
 MLS ID #426163028, Pamela Parker Murphy DRE #02030476, Corcoran Icon Properties. SFAR
Local buyer's agents are ready to help
