Skip main navigation
Off market
Street View
  • $1,021,200

    17 Jewett Ln, Hollis, NH 03049

    4beds
    3,470sqft
    SingleFamily
    Built in 1999
    2 Acres Lot
    $1,021,200 Zestimate®
    $294/sqft
    $5,107 Estimated rent

    Home value

    $1,021,200

    $960,000 - $1.08M

    $5,107/mo

    Zestimate® history
    Loading
    Loading...

    Owner options

    List your home for rent

    $5,107/mo

    Rent Zestimate®

    Find your next renter with Zillow Rental Manager. Plus, with online applications, you can quickly screen prospective tenants – for free.

    Learn more

    $5,107/mo

    Rent Zestimate®

    Refinance and save

    $6,728/mo

    Est. payment

    Refinancing to a lower rate could help reduce your monthly payments and save thousands over the life of the loan.

    See today's rates

    $6,728/mo

    Est. payment

    Explore your selling options

    Work with a Zillow partner agent

    Leverage their expertise and Zillow's premium Showcase listings to get your home seen by more buyers.

    Get started

    List with your own agent

    Get your home in front of millions of buyers by listing it on Zillow.

    Learn how to do it

    Sell it yourself

    Take full control of how buyers see your home on Zillow by listing For Sale by Owner (FSBO).

    List your home

    What's special

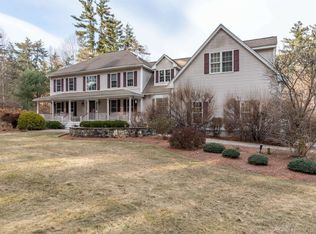
    Call or text Kathy Snyder at 603-557-8599 or email her at kathy@kathysnyder.com for more information! Stunning Tully Built home in South Hollis! Beautifully landscaped 2 acres with above ground pool, barbecue area with brick patio, back deck overlooking the grounds along with a "Homes & Garden" (completely renovated) 12x15 Sunroom which begs you take a seat and rest awhile. The interior offers more than 3,000 finished square feet. Large working kitchen with Corian counters, Gas Range, Kitchen Island and Hardwood Floors. The Living Room has a beautiful wood burning fireplace (which can be converted to gas) and leads to the adjoining Family Room. The Brick Faced Grand Entrance welcomes you with vaulted ceilings and beautiful staircase to second floor. The Master Bedroom is very spacious with walk-in closet. The master bathroom is updated featuring a walk-in shower with ceramic tile and glass swivel door PLUS granite vanity with double sinks and sitting vanity area. The additional three bedrooms are all generously sized with plenty of natural light. BONUS! The finished attic space can be used as an office or an extra bedroom and the basement is 75% finished for more living space. Conveniently located to Nashua at Exits 1 or 5 on Route 3 and minutes to the Mass border. You are minutes to the Rail Trail if you enjoy walking and biking. Quick closing possible.

    This property is off market, which means it's not currently listed for sale or rent on Zillow. This may be different from what's available on other websites or public sources.

    Facts & features

    Interior

    Bedrooms & bathrooms
    • Bedrooms: 4
    • Bathrooms: 3
    • Full bathrooms: 2
    • 1/2 bathrooms: 1
    Heating
    • Forced air, Gas, Wood / Pellet
    Cooling
    • Central
    Appliances
    • Included: Dishwasher, Refrigerator, Trash compactor
    Features
    • Central Vacuum, Security System, Intercom
    • Flooring: Tile, Carpet, Concrete, Hardwood
    • Basement: Partially finished
    • Has fireplace: Yes
    Interior area
    • Total interior livable area: 3,470 sqft

    Property

    Parking
    • Parking features: Garage - Attached
    Features
    • Exterior features: Wood, Brick
    Lot
    • Size: 2 Acres
    Details
    • Parcel number: HOLSM009B029L002

    Construction

    Type & style
    • Home type: SingleFamily
    • Architectural style: Colonial
    Materials
    • Roof: Asphalt
    Condition
    • Year built: 1999

    Community & neighborhood

    Location
    • Region: Hollis

    Other

    Other facts
    • Construction: Frame
    • Electric Feature: Circuit Breakers
    • Exterior: Clapboard, Wood
    • Flooring: Tile, Wall To Wall Carpet, Hardwood
    • Master Bath: Yes
    • Roof Material: Asphalt/Fiberglass Shingles
    • Hot Water: Propane Gas
    • Appliances: Dishwasher, Refrigerator, Vent Hood
    • Bed2 Level: Second Floor
    • Bed3 Level: Second Floor
    • Bed4 Level: Second Floor
    • Kit Level: First Floor
    • Mbr Level: Second Floor
    • Heating: Gas, Forced Air
    • Garage Parking: Attached, Garage Door Opener
    • Din Level: First Floor
    • Cooling: Central Air
    • Interior Features: Central Vacuum, Security System, Intercom
    • Style: Colonial
    • Fam Level: First Floor
    • Basement Feature: Full, Interior Access, Finished
    • Lead Paint: Unknown
    • Exterior Features: Porch, Sprinkler System, Storage Shed, Pool - Above Ground
    • Foundation: Poured Concrete
    • Road Type: Public, Paved
    • Liv Level: First Floor
    • Lot Description: Wooded, Level
    • Sf Type: Detached

    Price history

    DateEventPrice
    10/20/2017Sold$525,000-1.9%$151/sqft
    Source: PrimeMLS #4651445 Report a problem
    8/31/2017Listed for sale$535,000$154/sqft
    Source: RE/MAX Properties #72208879 Report a problem
    8/31/2017Pending sale$535,000$154/sqft
    Source: RE/MAX Properties #72208879 Report a problem
    8/25/2017Price change$535,000-2.7%$154/sqft
    Source: RE/MAX Properties/Nashua #4651445 Report a problem
    8/3/2017Listed for sale$550,000-1.8%$159/sqft
    Source: RE/MAX Properties/Nashua #4651445 Report a problem
    11/3/2003Sold$560,000+47.4%$161/sqft
    Source: Public Record Report a problem
    10/29/1999Sold$380,000$110/sqft
    Source: Public Record Report a problem

    Public tax history

    YearProperty taxesTax assessment
    2024$15,078 +6.4%$850,400
    2023$14,168 -26.2%$850,400
    2022$19,194 +52.9%$850,400 +57%
    2021$12,557 $541,700
    2020$12,557 +0.4%$541,700
    2019$12,513 +6.6%$541,700
    2018$11,739 +1.3%$541,700 +8.2%
    2017$11,589 -1.2%$500,600
    2016$11,729 +1.8%$500,600
    2015$11,524 -0.5%$500,600
    2014$11,579 +2.7%$500,600 +1.3%
    2013$11,278 +1.2%$494,200 -5.8%
    2012$11,144 $524,900

    Find assessor info on the county website

    Neighborhood: 03049

    Nearby schools

    GreatSchools rating
    Schools provided by the listing agent
    • Elementary: Hollis Primary School
    • Middle: Hollis Brookline Middle Sch
    • High: Hollis-Brookline High School
    • District: Hollis-Brookline Sch Dst

    Source: The MLS. This data may not be complete. We recommend contacting the local school district to confirm school assignments for this home.

    Get a cash offer in 3 minutes
    Find out how much your home could sell for in as little as 3 minutes with a no-obligation cash offer.
    Estimated market value
    $1,021,200
    Get a cash offer in 3 minutes
    Find out how much your home could sell for in as little as 3 minutes with a no-obligation cash offer.
    Estimated market value
    $1,021,200