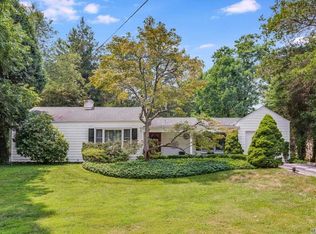
Expanded Colonial on shy half-acre at the gateway to Lloyd Harbor. Classic, traditional layout featuring 4 bedrooms, 2 full and 2 half baths. Expansive custom gourmet kitchen with high-end finishes and large center island. Two spacious family rooms, each with a fireplace. Formal dining and living rooms offer ideal entertaining space. Private home office perfect for remote work. Separate mudroom entrance adds everyday convenience. Bluestone patio overlooks beautifully landscaped yard—ideal for outdoor gatherings. Prime location close to beaches, village, and transportation.
Sold for $1,450,000
$1,450,000
17 John Daves Lane, Huntington, NY 11743
4beds
3,155sqft
Single Family Residence, Residential
Built in 1963
0.46 Acres Lot
$1,480,400 Zestimate®
$460/sqft
$5,164 Estimated rent
Home value
$1,480,400
$1.33M - $1.64M
$5,164/mo
Zestimate® history
Owner options
List your home for rent
$5,164/mo
Rent Zestimate®
Find your next renter with Zillow Rental Manager. Plus, with online applications, you can quickly screen prospective tenants – for free.
$5,164/mo
Rent Zestimate®
Refinance and save
$10,028/mo
Est. payment
Refinancing to a lower rate could help reduce your monthly payments and save thousands over the life of the loan.
$10,028/mo
Est. payment
Explore your selling options
Work with a Zillow partner agent
Leverage their expertise and Zillow's premium Showcase listings to get your home seen by more buyers.
Get startedList with your own agent
Get your home in front of millions of buyers by listing it on Zillow.
Learn how to do itSell it yourself
Take full control of how buyers see your home on Zillow by listing For Sale by Owner (FSBO).
List your homeWhat's special
Beautifully landscaped yardHigh-end finishesPrivate home officeMudroom entranceBluestone patioLarge center islandShy half-acre
Zillow last checked:
Listing updated:
Listed by:
Tara Heins 516-658-5147,
Signature Premier Properties 631-673-3700
Bought with:
Kathryn K. Zoller CBR, 10301200985
Daniel Gale Sothebys Intl Rlty
Source: OneKey® MLS as distributed by MLS GRID,MLS#: 913688
Facts & features
Interior
Bedrooms & bathrooms
- Bedrooms: 4
- Bathrooms: 4
- Full bathrooms: 2
- 1/2 bathrooms: 2
Other
- Description: Entry Foyer with two coat closets, half bathroom, formal living room, formal dining room, half bathroom, family room with wood burning fireplace and wet bar. Glass pocket doors.
- Level: First
Other
- Description: Second Family room with Gas fireplace, Large Office or Guest room with french doors, half bath, Mudroom, second entrance, garage access (2 car garage).
- Level: First
Kitchen
- Description: Expanded Gourmet kitchen, Viking, Dacor, stainless steel appliances. Custom cabinetry, farm sink, expansive island with copper sink. French doors leading to bluestone patio.
- Level: First
Heating
- Baseboard
Cooling
- Central Air
Appliances
- Included: Dishwasher, Dryer, Gas Cooktop
Features
- Chefs Kitchen, Eat-in Kitchen, Entrance Foyer, Formal Dining, Granite Counters, Kitchen Island, Natural Woodwork, Primary Bathroom
- Basement: Crawl Space,Partial,Storage Space
- Attic: Partial
- Number of fireplaces: 2
- Fireplace features: Family Room
Interior area
- Total structure area: 3,155
- Total interior livable area: 3,155 sqft
Property
Parking
- Total spaces: 2
- Parking features: Garage
- Garage spaces: 2
Lot
- Size: 0.46 Acres
- Features: Back Yard, Front Yard, Landscaped, Level
Details
- Parcel number: 0400021000100008000
- Special conditions: None
Construction
Type & style
- Home type: SingleFamily
- Architectural style: Colonial,Traditional
- Property subtype: Single Family Residence, Residential
Materials
- Brick, Shake Siding
Condition
- Year built: 1963
Utilities & green energy
- Sewer: Cesspool
- Water: Public
- Utilities for property: Natural Gas Connected
Community & HOA
HOA
- Has HOA: No
Location
- Region: Huntington
Financial & listing details
- Price per square foot: $460/sqft
- Tax assessed value: $5,875
- Annual tax amount: $23,321
- Date on market: 9/17/2025
- Cumulative days on market: 68 days
- Listing agreement: Exclusive Right To Sell
Price history
| Date | Event | Price |
|---|---|---|
| 2/27/2026 | Sold | $1,450,000$460/sqft |
Source:  OneKey® MLS as distributed by MLS GRID #913688 Report a problem OneKey® MLS as distributed by MLS GRID #913688 Report a problem | ||
| 12/8/2025 | Pending sale | $1,450,000$460/sqft |
Source: OneKey® MLS as distributed by MLS GRID #913688 Report a problem | ||
| 11/25/2025 | Listing removed | $1,450,000$460/sqft |
Source: OneKey® MLS as distributed by MLS GRID #913688 Report a problem | ||
| 10/24/2025 | Price change | $1,450,000-6.5%$460/sqft |
Source: OneKey® MLS as distributed by MLS GRID #913688 Report a problem | ||
| 9/17/2025 | Listed for sale | $1,550,000+263%$491/sqft |
Source: OneKey® MLS as distributed by MLS GRID #913688 Report a problem | ||
| 7/11/1995 | Sold | $427,000-46.6%$135/sqft |
Source: Public Record Report a problem | ||
| 4/7/1995 | Sold | $800,000$254/sqft |
Source: Public Record Report a problem | ||
Public tax history
| Year | Property taxes | Tax assessment |
|---|---|---|
| 2025 | -- | $5,875 |
| 2024 | -- | $5,875 |
| 2023 | -- | $5,875 |
| 2022 | -- | $5,875 |
| 2021 | -- | $5,875 |
| 2020 | -- | $5,875 |
| 2019 | -- | $5,875 |
| 2018 | -- | $5,875 |
| 2017 | $19,972 | $5,875 |
| 2016 | -- | $5,875 |
| 2015 | -- | $5,875 |
| 2014 | -- | $5,875 |
| 2013 | -- | $5,875 |
| 2012 | -- | $5,875 |
| 2011 | -- | $5,875 |
| 2010 | -- | $5,875 +4.9% |
| 2009 | -- | $5,600 |
| 2008 | -- | $5,600 |
| 2007 | $14,277 +6.8% | $5,600 -5.1% |
| 2005 | $13,369 +7.8% | $5,900 |
| 2004 | $12,400 +6.1% | $5,900 |
| 2003 | $11,682 +6.5% | $5,900 |
| 2002 | $10,965 +5.6% | $5,900 |
| 2001 | $10,387 +3.2% | $5,900 |
| 2000 | $10,062 | $5,900 |
Find assessor info on the county website
Neighborhood: 11743
Nearby homes
- $200-- bd-- ba-- sqft15 John Daves Ln, Huntington, NY 11743Off Market
- $1,215,9003 bd3 ba-- sqft19 John Daves Ln, Huntington, NY 11743Off Market
- $1,166,000-- bd-- ba-- sqft15 John Daves Ln, Huntington, NY 11743Off Market
- $823,4002 bd2 ba1.1k sqft200 Southdown Rd, Huntington, NY 11743Off Market
- $1,225,900-- bd-- ba-- sqft198 Southdown Rd, Huntington, NY 11743Off Market
- $1,076,000-- bd-- ba-- sqft316 W Neck Rd, Huntington, NY 11743Off Market
- $1,194,300-- bd-- ba-- sqft21 John Daves Ln, Huntington, NY 11743Off Market
- $1,177,3004 bd4 ba-- sqft202 Southdown Rd, Huntington, NY 11743Off Market
Nearby schools
GreatSchools rating
- 8/10Southdown SchoolGrades: K-3Distance: 0.2 mi
- 5/10J Taylor Finley Middle SchoolGrades: 7-8Distance: 2 mi
- 5/10Huntington High SchoolGrades: 9-12Distance: 2.3 mi
Schools provided by the listing agent
- Elementary: Southdown School
- Middle: J Taylor Finley Middle School
- High: Huntington High School
Source: OneKey® MLS as distributed by MLS GRID. This data may not be complete. We recommend contacting the local school district to confirm school assignments for this home.
Get a cash offer in 3 minutes
Find out how much your home could sell for in as little as 3 minutes with a no-obligation cash offer.
Estimated market value
$1,480,400
Get a cash offer in 3 minutes
Find out how much your home could sell for in as little as 3 minutes with a no-obligation cash offer.
Estimated market value
$1,480,400
- New York
- Suffolk County
- Huntington
- 11743
- 17 John Daves Lane
Nearby cities
Nearby neighborhoods
Nearby zip codes
Other Huntington Topics
