Welcome to 17 John St, a great starter home offering the space and comfort first-time buyers crave, plus a location that keeps daily life easy. Hardwood floors and a gas fireplace set the tone for cozy nights in and effortless entertaining. With 3 bedrooms, 1.5 baths, and 1,913 sq ft, the layout gives you room to grow, work from home, and host without feeling cramped. The full bath and convenient half bath keep mornings moving, while timeless finishes add warmth and style you will love coming home to.Outside, enjoy a 1,000 lot with just enough space for fresh air and low-maintenance weekends. Garage parking plus an additional separate driveway parking means less juggling cars and freedom for guests. Less than 2 blocks away from the town center, with quick access to highways, restaurants, and shopping. Come see how comfortably this home fits your next chapter, schedule your showing today. Video tour linked.
Sold for $700,000
$700,000
17 John St, Reading, MA 01867
3beds
1,913sqft
Single Family Residence
Built in 1988
2,613 Square Feet Lot
$735,300 Zestimate®
$366/sqft
$3,891 Estimated rent
Home value
$735,300
$691,000 - $787,000
$3,891/mo
Zestimate® history
Owner options
List your home for rent
$3,891/mo
Rent Zestimate®
Find your next renter with Zillow Rental Manager. Plus, with online applications, you can quickly screen prospective tenants – for free.
$3,891/mo
Rent Zestimate®
Refinance and save
$4,698/mo
Est. payment
Refinancing to a lower rate could help reduce your monthly payments and save thousands over the life of the loan.
$4,698/mo
Est. payment
Explore your selling options
Work with a Zillow partner agent
Leverage their expertise and Zillow's premium Showcase listings to get your home seen by more buyers.
Get startedList with your own agent
Get your home in front of millions of buyers by listing it on Zillow.
Learn how to do itSell it yourself
Take full control of how buyers see your home on Zillow by listing For Sale by Owner (FSBO).
List your homeWhat's special
Gas fireplaceTimeless finishesAdditional separate driveway parkingHardwood floorsGarage parking
Zillow last checked:
Listing updated:
Listed by:
Jonny Kim 617-800-9805,
Coldwell Banker Realty - Cambridge 617-864-4430
Bought with:
Jessica Nagle
Maloney Properties LLC
Source: MLS PIN,MLS#: 73513653
Facts & features
Interior
Bedrooms & bathrooms
- Bedrooms: 3
- Bathrooms: 2
- Full bathrooms: 1
- 1/2 bathrooms: 1
Primary bedroom
- Features: Closet, Flooring - Hardwood
- Level: Second
- Area: 253
- Dimensions: 23 x 11
Bedroom 2
- Features: Closet, Flooring - Hardwood
- Level: Second
- Area: 121
- Dimensions: 11 x 11
Bedroom 3
- Features: Closet, Flooring - Hardwood
- Level: Second
- Area: 110
- Dimensions: 11 x 10
Primary bathroom
- Features: No
Bathroom 1
- Features: Bathroom - Full, Bathroom - With Tub & Shower, Flooring - Stone/Ceramic Tile
- Level: Second
- Area: 49
- Dimensions: 7 x 7
Bathroom 2
- Features: Bathroom - Half, Flooring - Stone/Ceramic Tile
- Level: First
- Area: 42
- Dimensions: 6 x 7
Dining room
- Features: Flooring - Hardwood
- Level: First
- Area: 176
- Dimensions: 16 x 11
Kitchen
- Features: Flooring - Hardwood
- Level: First
- Area: 77
- Dimensions: 11 x 7
Living room
- Features: Flooring - Hardwood
- Level: First
- Area: 253
- Dimensions: 11 x 23
Heating
- Central, Baseboard, Oil
Cooling
- Ductless
Appliances
- Included: Water Heater, Range, Dishwasher, Refrigerator, Washer, Dryer, Water Treatment
- Laundry: Electric Dryer Hookup, Washer Hookup, In Basement
Features
- Closet, Bonus Room
- Flooring: Hardwood, Flooring - Vinyl
- Windows: Insulated Windows
- Basement: Full
- Number of fireplaces: 1
- Fireplace features: Living Room
Interior area
- Total structure area: 1,913
- Total interior livable area: 1,913 sqft
- Finished area above ground: 1,529
- Finished area below ground: 384
Property
Parking
- Total spaces: 3
- Parking features: Under, Off Street
- Attached garage spaces: 1
- Uncovered spaces: 2
Accessibility
- Accessibility features: No
Features
- Patio & porch: Patio
- Exterior features: Patio
Lot
- Size: 2,613 Square Feet
- Features: Corner Lot
Details
- Parcel number: 733420
- Zoning: A40
Construction
Type & style
- Home type: SingleFamily
- Architectural style: Colonial
- Property subtype: Single Family Residence
Materials
- Foundation: Concrete Perimeter
- Roof: Shingle
Condition
- Year built: 1988
Utilities & green energy
- Electric: Circuit Breakers, 100 Amp Service
- Sewer: Public Sewer
- Water: Public
- Utilities for property: for Electric Range, for Electric Oven, for Electric Dryer, Washer Hookup
Community & HOA
Community
- Features: Public Transportation, Shopping, Tennis Court(s), Park, Highway Access, House of Worship, Private School, Public School, T-Station
HOA
- Has HOA: No
Location
- Region: Reading
Financial & listing details
- Price per square foot: $366/sqft
- Tax assessed value: $776,100
- Annual tax amount: $8,506
- Date on market: 6/27/2026
Price history
| Date | Event | Price |
|---|---|---|
| 6/30/2026 | Sold | $700,000+0.1%$366/sqft |
Source: MLS PIN #73513653 Report a problem | ||
| 5/6/2026 | Listed for sale | $699,000+288.3%$365/sqft |
Source: MLS PIN #73513653 Report a problem | ||
| 10/30/1997 | Sold | $180,000+14.6%$94/sqft |
Source: Agent Provided Report a problem | ||
| 2/28/1989 | Sold | $157,000$82/sqft |
Source: Public Record Report a problem | ||
Public tax history
| Year | Property taxes | Tax assessment |
|---|---|---|
| 2025 | $8,462 +3.4% | $742,900 +6.4% |
| 2024 | $8,186 +2% | $698,500 +9.6% |
| 2023 | $8,026 +8.6% | $637,500 +15% |
| 2022 | $7,390 +2.9% | $554,400 +6.6% |
| 2021 | $7,181 +4% | $520,000 +5.1% |
| 2020 | $6,904 +2.8% | $494,900 +4.9% |
| 2019 | $6,714 +9.8% | $471,800 +7% |
| 2018 | $6,114 +3.9% | $440,800 +5.1% |
| 2017 | $5,883 +4% | $419,300 +7.5% |
| 2016 | $5,656 +5.2% | $390,100 +6.7% |
| 2015 | $5,376 +4.7% | $365,700 +5% |
| 2014 | $5,134 -3.7% | $348,300 -2.4% |
| 2013 | $5,332 +2.7% | $356,900 -2.8% |
| 2012 | $5,193 +2.5% | $367,000 -0.1% |
| 2011 | $5,067 +9.4% | $367,200 +9.1% |
| 2010 | $4,630 +1.9% | $336,700 -2.1% |
| 2009 | $4,544 +4.2% | $344,000 -0.6% |
| 2008 | $4,360 +4.7% | $346,000 +0.3% |
| 2007 | $4,163 +2% | $344,900 +2% |
| 2006 | $4,083 +3.3% | $338,000 +7.5% |
| 2005 | $3,953 +16.5% | $314,500 +13.4% |
| 2004 | $3,393 +13.2% | $277,400 +6.4% |
| 2003 | $2,997 | $260,800 |
Find assessor info on the county website
Neighborhood: 01867
Nearby homes
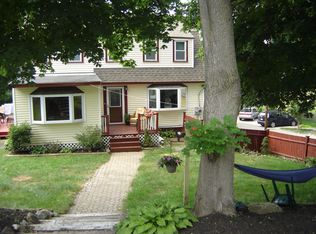
- $850,1004 bd2 ba2.1k sqft13 John St, Reading, MA 01867Off Market
- $570,3003 bd1 ba1.2k sqft28 Union St, Reading, MA 01867Off Market
- $670,8003 bd1 ba1.4k sqft16 John St, Reading, MA 01867Off Market
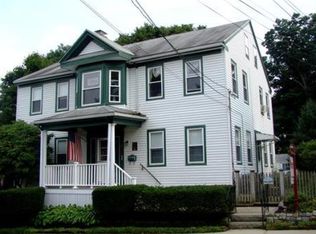
- $1,051,6006 bd3 ba2.8k sqft29 Union St, Reading, MA 01867Off Market
- $648,0001 bd1 ba800 sqft27 Union St, Reading, MA 01867Off Market
- $737,0003 bd1 ba1.3k sqft14 John St, Reading, MA 01867Off Market
- $589,400-- bd-- ba-- sqft20 John St FLOOR 2, Reading, MA 01867Off Market
- $941,6005 bd3 ba2.1k sqft20 John St, Reading, MA 01867Off Market
Nearby schools
GreatSchools rating
- 8/10J. Warren Killam Elementary SchoolGrades: K-5Distance: 1.2 mi
- 7/10Walter S Parker Middle SchoolGrades: 6-8Distance: 0.8 mi
- 8/10Reading Memorial High SchoolGrades: 9-12Distance: 0.8 mi
Schools provided by the listing agent
- Elementary: Killam
- Middle: Parker
- High: Rmhs
Source: MLS PIN. This data may not be complete. We recommend contacting the local school district to confirm school assignments for this home.
Get a cash offer in 3 minutes
Find out how much your home could sell for in as little as 3 minutes with a no-obligation cash offer.
Estimated market value
$735,300
Get a cash offer in 3 minutes
Find out how much your home could sell for in as little as 3 minutes with a no-obligation cash offer.
Estimated market value
$735,300
