Skip main navigation
Pending
  • $1,499,000

    17 Joline Ave, Staten Island, NY 10307

    4beds
    2,800sqft
    Loading
    Single Family Residence
    Built in 2014
    6,969 Square Feet Lot
    $-- Zestimate®
    $535/sqft
    $-- HOA

    What's special

    Gas fireplaceFully finished basementOutdoor lightingIndoor sprinkler systemDetached one-car garageBaseboard heatFour generously sized bedrooms
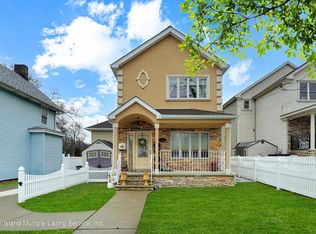
    Welcome to 17 Joline Avenue, a custom-built Center Hall Colonial offering luxury, craftsmanship & thoughtful design throughout. Just 12 years young, this fully detached single-family home has been meticulously maintained & upgraded with premium finishes. The dramatic two-story foyer welcomes you into a spacious formal living room with hardwood flooring & coffered ceilings. The formal dining room features hardwood floors, crown molding, a custom wet bar with dishwasher, & French doors leading to a private Ipe wood deck complete with a pergola, outdoor television, & secondary outdoor kitchen. The custom kitchen offers tiled flooring, a large pantry, center island with seating for four & built-in microwave, & opens to the expansive family room with crown molding, custom built-ins, gas fireplace, & sliders to the yard. A half bath completes the first floor. The second level features hardwood flooring throughout, four generously sized bedrooms, a full bath with jet tub, & a spacious primary suite with its own private bath. Crown molding adds elegance throughout. The fully finished basement provides exceptional additional living space with a custom kitchen, large family room, 3/4 bath, dream laundry room with custom cabinetry & utility sink, plus direct access to the backyard. The resort-style yard is designed for entertaining & relaxation, featuring an inground saltwater pool with Baja shelf & lounge area, porcelain tile pavers, outdoor lighting, & a fully equipped outdoor kitchen & grilling area. Additional features include radiant heated floors, baseboard heat, 8-zone heating, 2-zone central air conditioning, indoor sprinkler system, front garden irrigation system, intercom system, tankless water heater, large attic for storage, detached one-car garage, & spacious driveway. A truly exceptional home where luxury & comfort meet.
    41 days
    |
    1,935
    |
    102
    |

    Likely to sell faster than

    Zillow last checked:

    Listing updated:

    Listed by:

    Triolo Realty Group, Inc. 718-844-5414,

    Michael Russo 718-702-2827,

    Peter Triolo 646-377-6389

    Source: SIBOR,MLS#: 2603132MLS Logo

      Facts & features

      Interior

      Bedrooms & bathrooms
      • Bedrooms: 4
      • Bathrooms: 4
      • Full bathrooms: 2
      • 3/4 bathrooms: 1
      • 1/2 bathrooms: 1
      Heating
      • Natural Gas, Hot Water
      Cooling
      • Central Air
      Appliances
      • Included: Dishwasher, Dryer, Microwave, Refrigerator, Washer
      Features
      • Walk-In Closet(s), Fireplace, Wet Bar, Pantry
      • Basement: Finished,Full
      • Has fireplace: Yes
      Interior area
      • Total structure area: 2,800
      • Total interior livable area: 2,800 sqft

      Property

      Parking
      • Total spaces: 1
      • Parking features: Driveway, Garage Door Opener
      • Garage spaces: 1
      Features
      • Stories: 2
      • Patio & porch: Patio, Deck
      • Exterior features: Gas Grill, Outdoor Grill, Sprinkler System
      • Pool features: In Ground
      • Fencing: Back Yard,Front Yard,Vinyl
      Lot
      • Size: 6,969 Square Feet
      • Dimensions: 82 x 95
      • Features: Front Yard, Back Yard, Side
      Details
      • Parcel number: 78217
      • Zoning: R1-2
      • Other equipment: Intercom

      Construction

      Type & style
      • Home type: SingleFamily
      • Architectural style: Colonial
      • Property subtype: Single Family Residence
      Materials
      • Stone, Vinyl Siding
      Condition
      • Excellent
      • New construction: No
      • Year built: 2014

      Utilities & green energy

      • Electric: 220 Volts
      • Sewer: Public Sewer

      Community & HOA

      Community
      • Security: Security System, Carbon Monoxide Detector(s)
      HOA
      • Has HOA: No
      Location
      • Region: Staten Island

      Financial & listing details

      • Price per square foot: $535/sqft
      • Tax assessed value: $1,440,000
      • Annual tax amount: $13,588
      • Date on market: 6/10/2026
      • Listing agreement: Exclusive Right To Sell

        Estimated market value

        Not available

        Estimated sales range

        Not available

        Not available

        Price history

        DateEventPrice
        7/1/2026Pending sale$1,499,000$535/sqft
        Source: SIBOR #2603132 Report a problem
        6/10/2026Listed for sale$1,499,000+76.4%$535/sqft
        Source: SIBOR #2603132 Report a problem
        11/19/2014Sold$850,000+57.4%$304/sqft
        Source: SIBOR #1086009 Report a problem
        7/13/2010Sold$540,000$193/sqft
        Source: Public Record Report a problem

        Public tax history

        YearProperty taxesTax assessment
        2025$13,588 +0%$86,400 +13.7%
        2024$13,587 $76,020 +1.8%
        2023-- $74,640 +11.3%
        2022-- $67,080 +16%
        2021-- $57,840 -0.5%
        2020$11,933 +0%$58,140 -5.8%
        2019$11,933 $61,740 +10.3%
        2018-- $55,951 +6%
        2017$10,760 +10.5%$52,784 +6%
        2016$9,737 $49,797 +6%
        2015$9,737 +382%$46,979 +346.2%
        2014$2,020 $10,528 +6%
        2013-- $9,933 +69.2%
        2012-- $5,870 +1.1%
        2011-- $5,806 +5.6%
        2010-- $5,496 +6%
        2009-- $5,185
        Find assessor info on the county website

        Monthly payment

        Estimated monthly payment$1,822
        All calculations are estimates and provided by Zillow, Inc. for informational purposes only. Actual amounts may vary.
        HOA fees may include property taxes on listings classified as Co-Ops. Contact the listing agent and/or owner for fee details.
        Mortgage interest rates are dependent on a number of factors, including credit score, down payment, and repayment length. Interest rate data provided by Zillow Group Marketplace, Inc. as of 1/1/1970 from various mortgage lenders with which we have lead or other similar arrangements; the Estimated Payment is an average of those rates.
        See how much you could borrow to make a competitive offer.

        Climate risks

        Neighborhood: Tottenville

        Getting around

        82 / 100
        Very Walkable
        49 / 100
        Somewhat Bikeable

        Nearby schools

        GreatSchools rating

        A local agent can set up tours, give advice and negotiate with sellers.

        Browse local experts

        Similar homes