Skip main navigation
Sold for $660,000
  • $660,000

    17 Joseph Dr, Sewell, NJ 08080

    4beds
    3,589sqft
    Single Family Residence
    Built in 2001
    0.74 Acres Lot
    $764,400 Zestimate®
    $184/sqft
    $4,381 Estimated rent

    Home value

    $764,400

    $726,000 - $803,000

    $4,381/mo

    Zestimate® history
    Loading
    Loading...

    Owner options

    List your home for rent

    $4,381/mo

    Rent Zestimate®

    Find your next renter with Zillow Rental Manager. Plus, with online applications, you can quickly screen prospective tenants – for free.

    Learn more

    $4,381/mo

    Rent Zestimate®

    Refinance and save

    $4,726/mo

    Est. payment

    Refinancing to a lower rate could help reduce your monthly payments and save thousands over the life of the loan.

    See today's rates

    $4,726/mo

    Est. payment

    Explore your selling options

    Work with a Zillow partner agent

    Leverage their expertise and Zillow's premium Showcase listings to get your home seen by more buyers.

    Get started

    List with your own agent

    Get your home in front of millions of buyers by listing it on Zillow.

    Learn how to do it

    Sell it yourself

    Take full control of how buyers see your home on Zillow by listing For Sale by Owner (FSBO).

    List your home

    What's special

    Gas fireplaceHuge paver patioTriple sliderExpansive eat in kitchenLarge family roomWalk in closetsVaulted ceiling
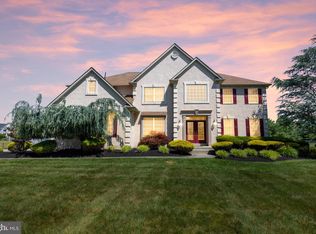
    Welcome to Wrenfield a Premier Community located in the Washington Twp. NJ. Come & discover the epitome of elegance in this 2 Story home. As you step into the Grand 2 STORY FOYER with its captivating Curved Staircase, you'll be greeted by a sense of timeless elegance. The Main level boasts a Spacious Formal Living Room & A Formal Dining Room, perfect for hosting gatherings! The Expansive Eat In Kitchen , adorned with GRANITE Countertops is the heart of the home. There is a triple slider that leads you out to a HUGE PAVER PATIO where you can enjoy your morning cup of coffee or BBQ with Family & Friends. Adjacent is a Large FAMILY ROOM w/ VAULTED Ceiling & GAS FIREPLACE & Rear Staircase! An OFFICE & Convenient Main Floor LAUNDRY add to the home's practicality. Upstairs the grandeur continues with a Generously sized Primary Bedroom featuring WALK IN Closets & a spa like Primary Bathroom. Additionally, 3 more Bedrooms & a FULL BATH provide ample space for family & guests. The Basement, with endless potential, awaits your personal touch. There is rough in for a bathroom here too! There is a 2 CAR Side Entry Garage w/ inside access, SPRINKLER SYSTEM w/ Well for Irrigation , SECURITY SYSTEM & MORE! This property offers the perfect blend of style, space & comfort for your lifestyle. WELCOME HOME!

    Zillow last checked:

    Listing updated:

    Listed by:

    Linda Marotta 609-868-0064,

    Weichert Realtors-Turnersville

    Bought with:

    Daisy Davis-Quick, 0791862

    RE/MAX Preferred - Mullica Hill

    Source: Bright MLS,MLS#: NJGL2034246MLS Logo

    Facts & features

    Interior

    Bedrooms & bathrooms
    • Bedrooms: 4
    • Bathrooms: 3
    • Full bathrooms: 2
    • 1/2 bathrooms: 1
    • Main level bathrooms: 1
    Basement
    • Area: 0
    Heating
    • Forced Air, Natural Gas
    Cooling
    • Central Air, Ceiling Fan(s), Zoned, Electric
    Appliances
    • Included: Gas Water Heater
    • Laundry: Main Level, Laundry Room
    Features
    • Additional Stairway, Ceiling Fan(s), Crown Molding, Curved Staircase, Family Room Off Kitchen, Open Floorplan, Formal/Separate Dining Room, Eat-in Kitchen, Kitchen Island, Pantry, Walk-In Closet(s)
    • Basement: Full,Sump Pump,Unfinished
    • Number of fireplaces: 1
    Interior area
    • Total structure area: 3,589
    • Total interior livable area: 3,589 sqft
    • Finished area above ground: 3,589
    • Finished area below ground: 0

    Property

    Parking
    • Total spaces: 2
    • Parking features: Garage Faces Side, Inside Entrance, Attached, Driveway
    • Attached garage spaces: 2
    • Has uncovered spaces: Yes
    Accessibility
    • Accessibility features: None
    Features
    • Levels: Two
    • Stories: 2
    • Patio & porch: Patio
    • Exterior features: Bump-outs, Lawn Sprinkler, Sidewalks, Street Lights
    • Pool features: None
    Lot
    • Size: 0.74 Acres
    • Dimensions: 150.00 x 215.00
    Details
    • Additional structures: Above Grade, Below Grade
    • Parcel number: 1800086 0800002
    • Zoning: R
    • Special conditions: Standard

    Construction

    Type & style
    • Home type: SingleFamily
    • Architectural style: Contemporary
    • Property subtype: Single Family Residence
    Materials
    • Brick Front
    • Foundation: Other
    Condition
    • New construction: No
    • Year built: 2001
    Details
    • Builder model: Stoneleigh
    • Builder name: Paparone

    Utilities & green energy

    • Sewer: Public Sewer
    • Water: Public

    Community & neighborhood

    Security
    • Security features: Security System, Fire Sprinkler System
    Location
    • Region: Sewell
    • Subdivision: Wrenfield
    • Municipality: WASHINGTON TWP

    Other

    Other facts
    • Listing agreement: Exclusive Right To Sell
    • Ownership: Fee Simple

    Price history

    DateEventPrice
    11/10/2023Sold$660,000-5.7%$184/sqft
    Source: Bright MLS #NJGL2034246 Report a problem
    10/24/2023Pending sale$699,999$195/sqft
    Source: Bright MLS #NJGL2034246 Report a problem
    10/4/2023Listed for sale$699,999+119.6%$195/sqft
    Source: Bright MLS #NJGL2034246 Report a problem
    7/26/2001Sold$318,800$89/sqft
    Source: Public Record Report a problem

    Public tax history

    YearProperty taxesTax assessment
    2025$15,291 $434,900
    2024$15,291 -2.2%$434,900
    2023$15,635 +3.4%$434,900
    2022$15,121 +1.3%$434,900
    2021$14,930 +5.6%$434,900
    2020$14,143 +34.3%$434,900 +12.1%
    2019$10,531 $388,000
    2018$10,531 -23.3%$388,000
    2017$13,727 +1.4%$388,000
    2016$13,533 +3.3%$388,000
    2015$13,107 +2.3%$388,000
    2014$12,816 -5.7%$388,000
    2013$13,595 -0.2%$388,000 +51.3%
    2012$13,625 +0.4%$256,500
    2011$13,571 +4.2%$256,500
    2010$13,025 +3.2%$256,500
    2009$12,625 $256,500
    2008-- $256,500
    2007-- $256,500
    2006-- $256,500
    2005-- $256,500 +0.6%
    2004-- $254,900
    2003-- $254,900
    2002-- $254,900

    Find assessor info on the county website

    Neighborhood: 08080

    Nearby schools

    GreatSchools rating
    Schools provided by the listing agent
    • District: Washington Township Public Schools

    Source: Bright MLS. This data may not be complete. We recommend contacting the local school district to confirm school assignments for this home.

    Get a cash offer in 3 minutes
    Find out how much your home could sell for in as little as 3 minutes with a no-obligation cash offer.
    Estimated market value
    $764,400
    Get a cash offer in 3 minutes
    Find out how much your home could sell for in as little as 3 minutes with a no-obligation cash offer.
    Estimated market value
    $764,400