Skip main navigation
Active under contract
  • Price cut: $10K (6/4)
    $289,000

    17 Joyce Ave, Jefferson, LA 70121

    3beds
    1,124sqft
    : 
    Loading
    Get pre-qualified
    Single Family Residence
    Built in 1943
    4,560 Square Feet Lot
    $280,600 Zestimate®
    $257/sqft
    $-- HOA

    What's special

    Open floorplanLarge outdoor shedNew stainless appliancesCustom soft-close cabinetsQuartz countersPolished faux marble floorsFully renovated dining room
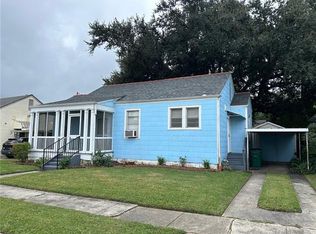
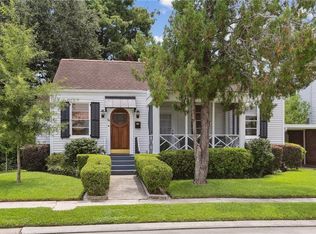
    Welcome to 17 Joyce Avenue! This absolutely precious Storybook cottage is your opportunity to own a little slice of paradise in the Rio Vista neighborhood. With no shortage of character or charm, this 3 bed 1 bath home features an open floorplan with fully renovated dining room and kitchen including quartz counters, custom soft-close cabinets, new stainless appliances, custom window coverings and polished faux marble floors. The bathroom has been fully renovated into an oasis with custom dual vanity, new floor and shower tile, and tasteful wallpaper, which makes it no surprise this is one of the owner's favorite rooms in the house. The living room and bedrooms feature gorgeous hardwood floors, while the third bedroom/bonus room has been updated with new flooring, built-ins, paint and a butcher block window seat. <p> <p>The upgrades don't stop there, as this home gives you peace of mind with new HVAC in 2024, new underground plumbing, electrical wiring and panel with surge protector in 2023, new roof, gutters and siding in 2022. The adorable front porch is perfect for sipping your morning coffee, and there is plenty of storage in your large outdoor shed. Around the corner from Rio Vista dog park, only minutes from Ochsner, Uptown, or Metairie and easy access to hop on the interstate to downtown. Don't miss out on this truly special gem of a home!
    128 days
    |
    176
    |
    1
    |

    Zillow last checked:

    Listing updated:

    Listed by:

    Lauren Sutton 504-858-6881,

    The W Group Real Estate LLC 225-577-6555

    Source: GSREIN,MLS#: 2545025MLS Logo

      Facts & features

      Interior

      Bedrooms & bathrooms
      • Bedrooms: 3
      • Bathrooms: 1
      • Full bathrooms: 1
      Primary bedroom
      • Description: Flooring: Wood
      • Level: Lower
      • Dimensions: 12x11
      Bedroom
      • Description: Flooring: Wood
      • Level: Lower
      • Dimensions: 11x9
      Bedroom
      • Description: Flooring: Tile
      • Level: Lower
      • Dimensions: 11x9
      Bathroom
      • Description: Flooring: Tile
      • Level: Lower
      • Dimensions: 8x7
      Dining room
      • Description: Flooring: Marble
      • Level: Lower
      • Dimensions: 12x11
      Kitchen
      • Description: Flooring: Marble
      • Level: Lower
      • Dimensions: 14x11
      Living room
      • Description: Flooring: Wood
      • Level: Lower
      • Dimensions: 14x11
      Heating
      • Central
      Cooling
      • Central Air
      Appliances
      • Included: Dryer, Dishwasher, Disposal, Microwave, Oven, Range, Refrigerator, Washer
      Features
      • Stainless Steel Appliances
      • Has fireplace: No
      • Fireplace features: None
      Interior area
      • Total structure area: 1,150
      • Total interior livable area: 1,124 sqft

      Property

      Parking
      • Parking features: Covered, Carport, Off Street, Driveway
      • Has carport: Yes
      • Has uncovered spaces: Yes
      Features
      • Levels: One
      • Stories: 1
      • Patio & porch: Concrete, Covered, Porch
      • Exterior features: Porch, Permeable Paving
      • Pool features: None
      Lot
      • Size: 4,560 Square Feet
      • Dimensions: 50 x 80
      • Features: City Lot, Rectangular Lot
      Details
      • Additional structures: Shed(s), Workshop
      • Parcel number: 0700004948
      • Special conditions: None

      Construction

      Type & style
      • Home type: SingleFamily
      • Architectural style: Cottage
      • Property subtype: Single Family Residence
      Materials
      • Foundation: Raised
      • Roof: Shingle
      Condition
      • Excellent
      • Year built: 1943

      Utilities & green energy

      • Sewer: Public Sewer
      • Water: Public

      Community & HOA

      HOA
      • Has HOA: No
      Location
      • Region: Jefferson

      Financial & listing details

      • Price per square foot: $257/sqft
      • Tax assessed value: $255,600
      • Annual tax amount: $3,221
      • Date on market: 2/27/2026

        Estimated market value

        $280,600

        $267,000 - $295,000

        $1,992/mo

        Price history

        DateEventPrice
        6/8/2026Contingent$289,000$257/sqft
        Source: GSREIN #2545025 Report a problem
        6/4/2026Price change$289,000-3.3%$257/sqft
        Source: GSREIN #2545025 Report a problem
        4/10/2026Price change$299,000-2%$266/sqft
        Source: GSREIN #2545025 Report a problem
        3/19/2026Price change$305,000-3.2%$271/sqft
        Source: GSREIN #2545025 Report a problem
        2/28/2026Listed for sale$315,000+19.3%$280/sqft
        Source: GSREIN #2545025 Report a problem
        6/30/2023Sold--
        Source: GSREIN #2382808 Report a problem
        5/18/2023Pending sale$264,000$235/sqft
        Source: GSREIN #2382808 Report a problem
        5/18/2023Listing removed--
        Source: GSREIN #2382808 Report a problem
        4/20/2023Price change$264,000-4%$235/sqft
        Source: GSREIN #2382808 Report a problem
        4/12/2023Listed for sale$275,000$245/sqft
        Source: GSREIN #2382808 Report a problem
        3/27/2023Pending sale$275,000$245/sqft
        Source: GSREIN #2382808 Report a problem
        3/16/2023Listed for sale$275,000$245/sqft
        Source: GSREIN #2382808 Report a problem

        Public tax history

        YearProperty taxesTax assessment
        2024$3,221 $25,560 +274.8%
        2023-- $6,820
        2022-- $6,820
        2021-- $6,820
        2020-- $6,820
        2019-- $6,820
        2018-- $6,820
        2017-- $6,820
        2016-- $6,820
        2015-- $6,820
        2014-- $6,820
        2013-- $6,820
        2012-- $6,820
        2011-- $6,820
        2010-- $6,820
        2009-- $6,820
        2008-- $6,820
        2007-- $6,820
        2006-- --
        2005-- --
        2004-- --
        2003-- --
        2002-- --
        2001-- --
        2000-- --

        Find assessor info on the county website

        Monthly payment

        Est. payment

        Payment breakdown

        Explore the cost of this home by adjusting the details. Changes won't be saved.
        All calculations are estimates and provided by Zillow, Inc. for informational purposes only. Actual amounts may vary.
        HOA fees may include property taxes on listings classified as Co-Ops. Contact the listing agent and/or owner for fee details.
        Mortgage interest rates are dependent on a number of factors, including credit score, down payment, and repayment length. Interest rate data provided by Zillow Group Marketplace, Inc. as of 1/1/1970 from various mortgage lenders with which we have lead or other similar arrangements; the Estimated Payment is an average of those rates.
        See how much you could borrow to make a competitive offer.

        Climate risks

        Neighborhood: 70121

        Getting around

        40 / 100
        Car-Dependent
        65 / 100
        Bikeable

        Nearby schools

        GreatSchools rating

        A local agent can set up tours, give advice and negotiate with sellers.

        A local lender can help you make sure your offer is ready when you are.

        Browse local experts

        Similar homes

        Skip to the end of the carouselSkip to the beginning of the carousel