Skip main navigation
For sale
Price cut: $16K (7/17)
$299,000

17 Judson St, Canton, NY 13617

5beds
--sqft
Loading
Single Family Residence
Built in 1900
0.28 Acres Lot
$291,800 Zestimate®
$--/sqft
$-- HOA

What's special

Modern appliancesLarge deckCentral air conditioningDetached garageFirst-floor bedroomBountiful perennial gardensGenerous workspace
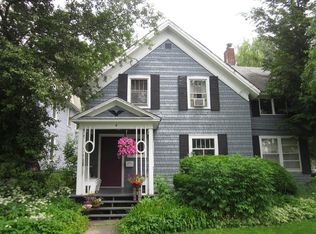
Welcome to 17 Judson Street, a beautifully updated Early American-style home nestled in the heart of the Village of Canton. Offering 5 bedrooms, 2 full baths, and an exceptional blend of historic character and modern comfort, this stunning two-story residence provides the perfect balance of timeless elegance and contemporary living. A major renovation completed in 2016-2017 thoughtfully enhanced the entire home while preserving its classic charm. At the center of the renovation is a dream kitchen designed for both entertaining and everyday living. Featuring custom KraftMaid cabinetry, premium finishes, abundant storage, generous workspace, and modern appliances, this impressive space is sure to delight home chefs, bakers, and anyone who enjoys gathering with family and friends. The renovation also included a new roof as well as a spacious 21x21 addition that showcases a bright and inviting family room. Anchored by a natural gas fireplace and highlighted by an oversized window that fills the space with natural light, this welcoming room is ideal for relaxing or hosting guests. Sliding glass doors open directly onto a large deck, creating a seamless connection between indoor and outdoor living spaces. The thoughtfully designed floor plan offers flexibility for a variety of lifestyles. A first-floor bedroom and full bathroom with attached laundry provide convenience for guests, multi-generational living, or those seeking single-level accessibility. A formal dining room and an additional living room offer ample space for hosting gatherings or enjoying quiet evenings at home. The second floor has four bedrooms and an updated full bath with a walk in shower. The large landing has built-in bookcases and two oversized closets for additional storage. Outside, you'll appreciate the home's charming curb appeal, complete with a welcoming front porch, bountiful perennial gardens, and a detached garage. Vinyl siding, replacement windows, central air conditioning, and an on-demand hot water system contribute to the home's efficiency, comfort, and move-in-ready condition. Rich in character yet thoughtfully updated for today's lifestyle, this exceptional home offers the best of both worlds. If you've been searching for historic charm paired with modern amenities, 17 Judson Street is truly a must-see. Schedule your private showing today and experience all that this remarkable property has to offer.
48 days
|
532
|
22
|

Zillow last checked:

Listing updated:

Listed by:

County Seat Realty 315-386-5400,

Gregory Kiah 315-323-2176

Source: SLCMLS,MLS#: 52842MLS Logo

    Facts & features

    Interior

    Bedrooms & bathrooms
    • Bedrooms: 5
    • Bathrooms: 2
    • Full bathrooms: 2
    Rooms
    • Room types: Attic, Bathroom on 1st floor, Bedroom on 1st floor, Breakfast area, Den, Eat-in kitchen, Family Room, Formal dining room, Great Room, Guest room
    Primary bedroom
    • Area: 130
    • Dimensions: 10 x 13
    Bedroom 2
    • Area: 195
    • Dimensions: 13 x 15
    Bedroom 3
    • Area: 108
    • Dimensions: 9 x 12
    Bedroom 4
    • Area: 144
    • Dimensions: 9 x 16
    Bedroom 5
    • Area: 140
    • Dimensions: 10 x 14
    Dining room
    • Area: 225
    • Dimensions: 15 x 15
    Family room
    • Level: Lower
    • Area: 441
    • Dimensions: 21 x 21
    Kitchen
    • Area: 242
    • Dimensions: 22 x 11
    Living room
    • Area: 350
    • Dimensions: 25 x 14
    Heating
    • Forced Air, Natural Gas
    Cooling
    • Central Air
    Appliances
    • Included: Clothes Dryer-Elec, Clothes washer, Dishwasher, Double Oven-Elec, Microwave oven, Refrigerator, Water Heater(Electric)
    • Laundry: Main Level
    Features
    • Breakfast Bar, Ceiling Fan(s), Gourmet kitchen, Modern kitchen, Open Floorplan, Entrance Foyer
    • Flooring: Hardwood, Tile
    • Doors: Insulated door(s)
    • Windows: Insulated Windows
    • Has basement: Yes
    • Number of fireplaces: 1
    • Fireplace features: Gas, Living Room
    Interior area
    • Total structure area: 2,668
    Video & virtual tour

    Property

    Parking
    • Total spaces: 1
    • Parking features: 1 car garage, Detached garage, Driveway, Detached
    • Garage spaces: 1
    • Has uncovered spaces: Yes
    Features
    • Levels: Two
    • Stories: 2
    • Patio & porch: Covered porch, Deck
    • Frontage length: Main Road: 60
    Lot
    • Size: 0.28 Acres
    • Dimensions: 60 x 205
    • Features: Landscaped
    Details
    • Parcel number: 88.035217.1

    Construction

    Type & style
    • Home type: SingleFamily
    • Architectural style: Early American
    • Property subtype: Single Family Residence
    Materials
    • Vinyl Siding
    • Foundation: Basement, Hatch Entrance, Stone
    • Roof: Shingle
    Condition
    • Older Home (75+ yrs),Updated/Remodeled,Sold as Is
    • New construction: No
    • Year built: 1900

    Utilities & green energy

    • Electric: 100 Amp Service, Circuit Breakers
    • Sewer: Public Sewer
    • Water: Public
    • Utilities for property: Cable Available, Electricity Available, Gas, Internet Access, Natural Gas Available, Phone Available
    Green energy
    • Energy efficient items: High energy furnace

    Community & HOA

    Location
    • Region: Canton

    Financial & listing details

    • Tax assessed value: $253,000
    • Annual tax amount: $7,426
    • Price range: $299K - $299K
    • Date on market: 6/3/2026
    • Inclusions: Clothes Dryer-Elec, Clothes washer, Dishwasher, Double Oven-Elec, Microwave oven, Refrigerator
    • Electric utility on property: Yes

      Estimated market value

      $291,800

      $277,000 - $306,000

      $2,759/mo

      Price history

      DateEventPrice
      7/17/2026Price change$299,000-5.1%
      Source: SLCMLS #52842 Report a problem
      6/3/2026Listed for sale$315,000+337.5%
      Source: SLCMLS #52842 Report a problem
      11/24/2003Sold$72,000
      Source: Agent Provided Report a problem

      Public tax history

      YearProperty taxesTax assessment
      2025-- $160,000
      2024-- $160,000
      2023-- $160,000
      2022-- $160,000
      2021-- $160,000
      2020-- $160,000
      2019-- $160,000
      2018-- $160,000
      2017$3,725 $160,000 +15.2%
      2016-- $138,900
      2015-- $138,900
      2014-- $138,900
      2013-- $138,900
      2012-- $138,900
      2011-- $138,900
      2010-- $138,900
      2009-- $138,900
      2008-- $138,900 +8%
      2007-- $128,600 +24.9%
      2006-- $103,000
      2005-- $103,000
      2004-- $103,000 +24.5%
      2003-- $82,700
      2002-- $82,700
      2001-- $82,700
      2000-- $82,700
      Find assessor info on the county website

      Monthly payment

      Estimated monthly payment$1,822
      All calculations are estimates and provided by Zillow, Inc. for informational purposes only. Actual amounts may vary.
      HOA fees may include property taxes on listings classified as Co-Ops. Contact the listing agent and/or owner for fee details.
      Mortgage interest rates are dependent on a number of factors, including credit score, down payment, and repayment length. Interest rate data provided by Zillow Group Marketplace, Inc. as of 1/1/1970 from various mortgage lenders with which we have lead or other similar arrangements; the Estimated Payment is an average of those rates.
      See how much you could borrow to make a competitive offer.

      Climate risks

      Neighborhood: 13617

      Getting around

      64 / 100
      Somewhat Walkable
      71 / 100
      Very Bikeable

      Nearby schools

      GreatSchools rating
      Schools provided by the listing agent
      • District: Canton Central School District

      Source: SLCMLS. This data may not be complete. We recommend contacting the local school district to confirm school assignments for this home.

      A local agent can set up tours, give advice and negotiate with sellers.

      Browse local experts

      Similar homes