WELCOME TO YOUR OWN PRIVATE RETREAT! NESTLED ON A QUIET CUL-DE-SAC, THIS BEAUTIFULLY MAINTAINED 3 BEDROOM SPLIT-LEVEL HOME OFFERS THE PERFECT BLEND OF COMFORT, SPACE AND OUTDOOR ENJOYMENT. STEP INSIDE TO FIND A BRIGHT AND INVITING LAYOUT WITH GENEROUS LIVING AREAS, AN UPDATED FEEL, AND PLENTY OF ROOM FOR EVERYDAY LIVING AND ENTERTAINING. THERE ARE MULTIPLE LIVING AREAS WITH EXPANSIVE SPACE FOR EVERYDAY LIVING. THE BACKYARD IS THE TRUE SHOW STOPPER, FEATURING A SPARKLING IN-GROUND POOL SURROUNDED BY MATURE TREES THAT CREATE A PEACEFUL, PRIVATE SETTING - PERFECT FOR SUMMER GATHERINGS, RELAXING WEEKENDS, OR MAKING MEMORIES WITH FAMILY AND FRIENDS. ADDITIONAL HIGHLIGHTS INCLUDE AN ATTACHED GARAGE, A SPACIOUS YARD, AND A PRIME LOCATION THAT OFFERS BOTH PRIVACY AND CONVENIENCE. WHETHER YOU ARE HOSTING POOL PARTIES OR ENJOYING A QUIET EVENING AT HOME, THIS PROPERTY DELIVERS THE LIFESTYLE YOU HAVE BEEN LOOKING FOR.
For sale
$469,900
17 Julius Drive, East Haven, CT 06513
3beds
1,776sqft
Single Family Residence
Built in 1963
0.69 Acres Lot
$-- Zestimate®
$265/sqft
$-- HOA
What's special
- 7 days |
- 1,540 |
- 71 |
Zillow last checked:
Listing updated:
Listed by:
Donna Ricci (203)996-0554,
Coldwell Banker Realty 203-481-4571
Source: Smart MLS,MLS#: 24191538
Facts & features
Interior
Bedrooms & bathrooms
- Bedrooms: 3
- Bathrooms: 2
- Full bathrooms: 1
- 1/2 bathrooms: 1
Primary bedroom
- Features: Ceiling Fan(s), Hardwood Floor
- Level: Main
Bedroom
- Features: Bay/Bow Window, Ceiling Fan(s), Hardwood Floor
- Level: Main
Bedroom
- Features: Bay/Bow Window, Ceiling Fan(s), Hardwood Floor
- Level: Main
Bathroom
- Features: Remodeled, Tub w/Shower, Tile Floor
- Level: Main
Bathroom
- Features: Laundry Hookup, Laminate Floor
- Level: Lower
Family room
- Features: Built-in Features, Fireplace, Tile Floor
- Level: Lower
Kitchen
- Features: Hardwood Floor
- Level: Main
Living room
- Features: Bay/Bow Window, Hardwood Floor
- Level: Main
Sun room
- Features: Ceiling Fan(s), Patio/Terrace, Sliders, Hardwood Floor
- Level: Main
Heating
- Hot Water, Oil
Cooling
- Ceiling Fan(s), Window Unit(s)
Appliances
- Included: Oven/Range, Microwave, Refrigerator, Dishwasher, Disposal, Washer, Dryer, Water Heater
- Laundry: Lower Level
Features
- Basement: Full,Heated,Storage Space,Garage Access,Partially Finished,Liveable Space
- Attic: Crawl Space,Access Via Hatch
- Number of fireplaces: 1
Interior area
- Total structure area: 1,776
- Total interior livable area: 1,776 sqft
- Finished area above ground: 1,416
- Finished area below ground: 360
Property
Parking
- Total spaces: 6
- Parking features: Attached, Paved, Driveway, Private
- Attached garage spaces: 2
- Has uncovered spaces: Yes
Features
- Levels: Multi/Split
- Patio & porch: Deck, Patio
- Exterior features: Rain Gutters, Lighting
- Has private pool: Yes
- Pool features: Fenced, Vinyl, In Ground
Lot
- Size: 0.69 Acres
- Features: Few Trees, Level, Cul-De-Sac, Landscaped
Details
- Parcel number: 1100679
- Zoning: R-4
Construction
Type & style
- Home type: SingleFamily
- Architectural style: Split Level
- Property subtype: Single Family Residence
Materials
- Shingle Siding
- Foundation: Concrete Perimeter
- Roof: Asphalt
Condition
- New construction: No
- Year built: 1963
Utilities & green energy
- Sewer: Public Sewer
- Water: Well
Community & HOA
Community
- Features: Health Club, Medical Facilities, Shopping/Mall
- Subdivision: Foxon
HOA
- Has HOA: No
Location
- Region: East Haven
Financial & listing details
- Price per square foot: $265/sqft
- Tax assessed value: $222,040
- Annual tax amount: $7,425
- Date on market: 7/15/2026
Estimated market value
Not available
Estimated sales range
Not available
Not available
Price history
| Date | Event | Price |
|---|---|---|
| 7/18/2026 | Listed for sale | $469,900+56.7%$265/sqft |
Source:  Smart MLS #24191538 Report a problem Smart MLS #24191538 Report a problem | ||
| 9/9/2019 | Sold | $299,900$169/sqft |
Source: Smart MLS #170215158 Report a problem | ||
| 7/11/2019 | Listed for sale | $299,900$169/sqft |
Source: Blue Lighthouse Realty, Inc #170215158 Report a problem | ||
Public tax history
| Year | Property taxes | Tax assessment |
|---|---|---|
| 2025 | $7,425 | $222,040 |
| 2024 | $7,425 +7.2% | $222,040 |
| 2023 | $6,928 | $222,040 |
| 2022 | $6,928 +5.1% | $222,040 +15.4% |
| 2021 | $6,590 0% | $192,410 |
| 2020 | $6,590 +16.4% | $192,410 +10.2% |
| 2019 | $5,662 -0.1% | $174,630 |
| 2018 | $5,667 +2.8% | $174,630 |
| 2017 | $5,510 +2% | $174,630 +2% |
| 2015 | $5,402 -1.6% | $171,230 |
| 2014 | $5,488 +3.5% | $171,230 |
| 2013 | $5,300 | $171,230 |
| 2012 | $5,300 +1.6% | $171,230 -12.7% |
| 2011 | $5,216 -0.6% | $196,180 +0.3% |
| 2010 | $5,250 +17.4% | $195,620 |
| 2009 | $4,470 | $195,620 |
| 2008 | $4,470 | $195,620 |
| 2007 | $4,470 -0.6% | $195,620 +64.3% |
| 2006 | $4,495 +42.9% | $119,080 +42.9% |
| 2005 | $3,146 +32.9% | $83,350 +30% |
| 2000 | $2,368 | $64,100 |
Find assessor info on the county website
Monthly payment
Est. payment
Payment breakdown
Explore the cost of this home by adjusting the details. Changes won't be saved.Climate risks
Neighborhood: 06513
Nearby schools
GreatSchools rating
- NADeer Run SchoolGrades: PK-2Distance: 0.5 mi
- 5/10Joseph Melillo Middle SchoolGrades: 6-8Distance: 3.2 mi
- 2/10East Haven High SchoolGrades: 9-12Distance: 0.6 mi
Schools provided by the listing agent
- High: East Haven
Source: Smart MLS. This data may not be complete. We recommend contacting the local school district to confirm school assignments for this home.
- $380,0003 bd1 ba1k sqft16 Julius Dr, East Haven, CT 06513Sold
- $400,0003 bd2 ba1.6k sqft15 Julius Dr, East Haven, CT 06513Sold

- $350,6003 bd1 ba1k sqft12 Julius Dr, East Haven, CT 06513Off Market
- $433,5003 bd2 ba1.4k sqft13 Julius Dr, East Haven, CT 06513Off Market
- $420,0003 bd2 ba1.5k sqft14 Julius Dr, East Haven, CT 06513Sold
- $420,4003 bd1 ba1.2k sqft24 Julius Dr, East Haven, CT 06513Off Market
- $391,7003 bd1 ba1.1k sqft10 Julius Dr, East Haven, CT 06513Off Market
- $3,8500.79 Acres230 Hunt Ln, East Haven, CT 06512Off Market
A local agent can set up tours, give advice and negotiate with sellers.
Similar homes
- $349,9004 bd2 ba1.4k sqft124 Hunt Lane, East Haven, CT 06512For Sale
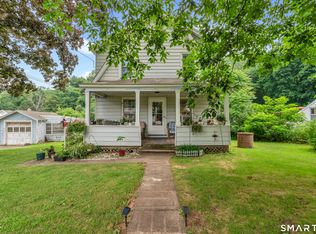
 MLS ID #24192275, Mary K. O'neill, Eagle Eye Realty PLLC. Smart MLS
 - $475,0003 bd2 ba1.6k sqft112 Leigh Drive, East Haven, CT 06512For Sale
 MLS ID #24188052, Julie Ignoto, Century 21 AllPoints Realty. Smart MLS
 - $--4 bd2 ba1.2k sqft7 Dell Dr, East Haven, CT 06513Auction
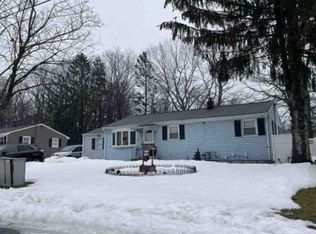 Xome
Xome - $469,0003 bd2 ba1.6k sqft38 Charter Oak Avenue, East Haven, CT 06512For Sale
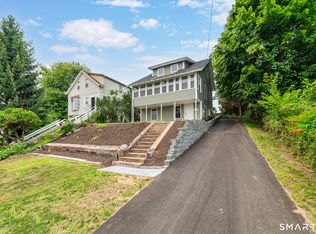 MLS ID #24191659, David E. Candelora, RE/MAX RISE. Smart MLS
 - $460,0004 bd2 ba1.2k sqft8 River Road, East Haven, CT 06512For SaleMLS ID #24190321, Stanley Romsaint, BHGRE Gaetano Marra Homes. Smart MLS
- $399,0004 bd2 ba1.1k sqft7 Genesee Street, East Haven, CT 06512For SaleMLS ID #24192473, Sophia Lynn Jean, Century 21 Scala Group. Smart MLS
- $--3 bd2 ba1.4k sqft57 Carroll Rd, Hamden, CT 06517AuctionAuction.com 2
- $489,9003 bd2 ba1.9k sqft41 Victor Hill Drive, Branford, CT 06405For SaleMLS ID #24190419, Laura Martin, LAER Realty Partners. Smart MLS
- $399,0003 bd2 ba1.2k sqft634 Bradley Street, East Haven, CT 06512For SaleMLS ID #24192944, Susan Cafourek, Berkshire Hathaway NE Prop.. Smart MLS
- $480,0004 bd2 ba1.5k sqft445 Strong Street, East Haven, CT 06512For SaleMLS ID #24152290, Emmannuel Pina, eXp Realty. Smart MLS
- $399,9993 bd1 ba1.2k sqft17 Navarro Road, East Haven, CT 06512For SaleMLS ID #24191606, Oswaldo Paul Pazmino, Gaylia Bennett Broker. Smart MLS
- $362,0003 bd2 ba1.6k sqft599 Laurel Street, East Haven, CT 06512For SaleMLS ID #24192330, Heather M. Fitzgerald, Coldwell Banker Realty. Smart MLS
- $475,0004 bd2 ba2k sqft1 Roarke Rd, North Haven, CT 06473For Sale By Owner
- $460,0003 bd3 ba1.9k sqft17 Mourning Dove Circle #17, New Haven, CT 06513For SaleMLS ID #24182355, Alan P. Barberino, Alan Barberino Real Estate LLC. Smart MLS
- $--3 bd2 ba1.2k sqft51 Augur Rd, Northford, CT 06472AuctionAuction.com 2
- $445,0003 bd3 ba1.8k sqft307 Spring Road, North Haven, CT 06473For SaleMLS ID #24190604, Heidi Derusso, Coldwell Banker Realty. Smart MLS
- $460,0004 bd2 ba1.9k sqft25 Quinnipiac Avenue, North Haven, CT 06473For SaleMLS ID #24186513, Chiranjivi Neupane, Onest Real Estate. Smart MLS
- $329,0004 bd2 ba1.3k sqft174 Weybosset Street, New Haven, CT 06511For SaleMLS ID #24192686, Michelle Lorenzetti, Premier Re Group LLC. Smart MLS
- $469,9004 bd2 ba1.6k sqft2 Burr Hill Terrace, North Branford, CT 06471For SaleMLS ID #24177377, Amru Abo-Alaial, RE/MAX One. Smart MLS
- $499,0003 bd1 ba2.2k sqft11 Jeffrey Lane, Branford, CT 06405For SaleMLS ID #24190360, Kathi Kroll, Century 21 AllPoints Realty. Smart MLS
