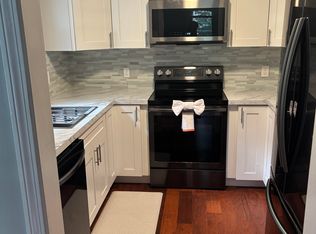
Enjoy all that Derry has to offer after moving in to this beautifully updated and freshly painted 2 bedroom townhouse! Enter into the sun-drenched living room which features durable vinyl plank flooring and loads of natural light. Round the corner into the bright and airy kitchen which boasts ample cabinetry and a lovely eat-in area. Upstairs you'll find generously sized bedrooms accompanied by a shared full bath. The unfinished walk-out basement provides immense untapped potential waiting for its new owner's touch. There's still time to spend a summer evening on the expansive deck overlooking the spacious yard. No HOA fee, a shared driveway with two parking spots, and storage shed all located in a picturesque neighborhood make this home one not to miss!
Pending
Listed by: Coldwell Banker Realty Westford MA • Laura Baliestiero
Price cut: $20K (8/13)
$349,900
17 Juniper Road #L, Derry, NH 03038-5541
2beds
1,035sqft
Condominium, Townhouse
Built in 1984
0.5 Acres Lot
$349,400 Zestimate®
$338/sqft
$-- HOA
What's special
Storage shedLoads of natural lightGenerously sized bedroomsDurable vinyl plank flooringBright and airy kitchenAmple cabinetryLovely eat-in area
- 54 days
- 86
- 1
Zillow last checked:
Listing updated:
Listed by:
Laura Baliestiero,
Coldwell Banker Realty Westford MA Off:978-692-2121
Source: PrimeMLS,MLS#: 5102531
Facts & features
Interior
Bedrooms & bathrooms
- Bedrooms: 2
- Bathrooms: 2
- Full bathrooms: 1
- 1/2 bathrooms: 1
Heating
- Forced Air
Cooling
- None
Appliances
- Included: Dishwasher, Dryer, Electric Range, Refrigerator, Washer
Features
- Ceiling Fan(s)
- Flooring: Carpet, Vinyl Plank
- Basement: Full,Unfinished,Interior Entry
Interior area
- Total structure area: 1,555
- Total interior livable area: 1,035 sqft
- Finished area above ground: 1,035
- Finished area below ground: 0
Property
Parking
- Parking features: Paved
Features
- Levels: Two
- Stories: 2
- Exterior features: Deck
Lot
- Size: 0.5 Acres
- Features: Level
Details
- Parcel number: DERYM12B63L25L
- Zoning description: LDR
Construction
Type & style
- Home type: Townhouse
- Property subtype: Condominium, Townhouse
Materials
- Vinyl Siding
- Foundation: Poured Concrete
- Roof: Asphalt Shingle
Condition
- New construction: No
- Year built: 1984
Utilities & green energy
- Electric: Circuit Breakers
- Sewer: Private Sewer
- Utilities for property: Propane
Community & HOA
Community
- Subdivision: Juniper Hills
Location
- Region: Derry
Financial & listing details
- Price per square foot: $338/sqft
- Tax assessed value: $365,400
- Annual tax amount: $6,939
- Date on market: 7/30/2026
- Road surface type: Paved
Estimated market value
$349,400
$332,000 - $367,000
$2,454/mo
Price history
| Date | Event | Price |
|---|---|---|
| 8/18/2026 | Pending sale | $349,900$338/sqft |
Source:  PrimeMLS #5102531 Report a problem PrimeMLS #5102531 Report a problem | ||
| 8/13/2026 | Price change | $349,900-5.4%$338/sqft |
Source: PrimeMLS #5102531 Report a problem | ||
| 7/30/2026 | Listed for sale | $369,900+19.3%$357/sqft |
Source: PrimeMLS #5102531 Report a problem | ||
| 1/20/2023 | Sold | $310,000+67.4%$300/sqft |
Source: Public Record Report a problem | ||
| 4/26/2019 | Sold | $185,200+497.4%$179/sqft |
Source: Public Record Report a problem | ||
| 9/6/2012 | Sold | $31,000-64.2%$30/sqft |
Source: Public Record Report a problem | ||
| 6/27/2012 | Sold | $86,500-51.9%$84/sqft |
Source: Public Record Report a problem | ||
| 7/27/2004 | Sold | $179,900$174/sqft |
Source: Public Record Report a problem | ||
Public tax history
| Year | Property taxes | Tax assessment |
|---|---|---|
| 2024 | $6,829 +30% | $365,400 +43.8% |
| 2023 | $5,255 +8.6% | $254,100 |
| 2022 | $4,838 +3.8% | $254,100 +32.8% |
| 2020 | $4,659 -2.6% | $191,400 +4.5% |
| 2019 | $4,785 +4.1% | $183,200 +3.7% |
| 2018 | $4,597 -2.1% | $176,600 +8.5% |
| 2017 | $4,698 +6.7% | $162,800 |
| 2016 | $4,405 +14.5% | $162,800 +23.7% |
| 2015 | $3,847 -0.6% | $131,600 |
| 2014 | $3,872 -3% | $131,600 +3.8% |
| 2013 | $3,993 +3.3% | $126,800 |
| 2012 | $3,865 -3.4% | $126,800 -13.6% |
| 2011 | $4,003 -4.3% | $146,800 |
| 2010 | $4,181 | $146,800 |
Find assessor info on the county website
Monthly payment
Est. payment
Payment breakdown
Explore the cost of this home by adjusting the details. Changes won't be saved.Climate risks
Neighborhood: 03038
Nearby schools
Schools provided by the listing agent
- Elementary: Ernest P. Barka
- Middle: Gilbert H. Hood Middle School
- High: Pinkerton Academy
Source: PrimeMLS. This data may not be complete. We recommend contacting the local school district to confirm school assignments for this home.
Similar homes
- $385,0003 bd3 ba1.5k sqft160A North Shore Road, Derry, NH 03038Active
 MLS ID #5102655, Melissa Phillips. PrimeMLS
 - $430,0003 bd2 ba1.3k sqft10 Kendall Pond Road, Derry, NH 03038Active
 MLS ID #5106546, Donna Von Gunten. PrimeMLS
 - $355,0002 bd2 ba1k sqftWillow Bluff Estates, Manchester, NH 03109Active
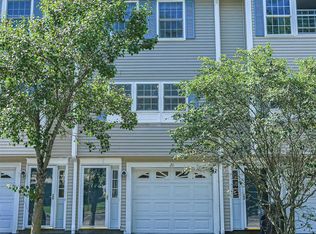 MLS ID #5109055, Lisa C Boucher. PrimeMLS
 - $365,0002 bd2 ba1.3k sqft41 Fieldstone Drive, Londonderry, NH 03053Active
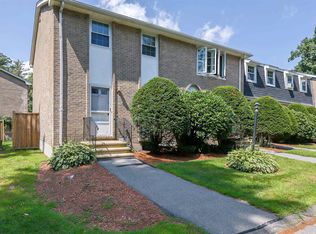 MLS ID #5104801, Sherre Dubis. PrimeMLS
