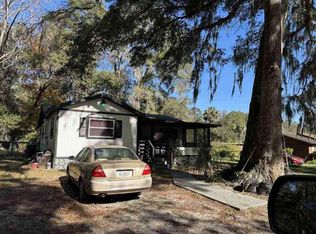
Welcome home to this cute and cozy 3-bedroom, 1-bath gem offering comfort, functionality, and a great location! Inside, you’ll find hard flooring throughout for easy maintenance and a clean, modern feel. The well-designed floorplan features a spacious living room and a dining area conveniently located just off the kitchen—perfect for everyday living and entertaining. The kitchen comes equipped with classic white appliances and provides a bright, welcoming space to prepare meals. French doors open to a large family room addition, complete with a charming bay window that fills the space with natural light—ideal for a second living area, playroom, or movie room. This home also offers excellent parking and storage options with both a covered carport and a one-car garage—perfect for creating a workshop space or extra storage. Step outside to enjoy the backyard, where a large wood deck creates the perfect setting for relaxing, grilling, or hosting gatherings. A storage shed adds even more convenience for tools, hobbies, or outdoor gear. Situated near Legacy Elementary School and the scenic Santos Greenway trails, this home offers easy access to schools, outdoor recreation, and everything the area has to offer. Don’t miss your opportunity to own this charming home—schedule your showing today and see all it has to offer!
Foreclosed
$166,376
17 JUNIPER TRACK DRIVE, OCALA, FL 34480
3beds
1,382sqft
Single Family Residence
Built in 1991
10,019 Square Feet Lot
$-- Zestimate®
$120/sqft
$-- HOA
What's special
One-car garageLarge family room additionFrench doorsHard flooring throughoutClassic white appliancesCovered carport
- 170 days
- 300
- 33
Zillow last checked:
Listing updated:
Listed by:
Jamie Arnold 352-427-7291,
HOMERUN REALTY 352-624-0935
Source: Stellar MLS,MLS#: OM723036 Originating MLS: Ocala - Marion
Originating MLS: Ocala - Marion
Facts & features
Interior
Bedrooms & bathrooms
- Bedrooms: 3
- Bathrooms: 1
- Full bathrooms: 1
Primary bedroom
- Features: Built-in Closet
- Level: First
- Area: 120 Square Feet
- Dimensions: 10x12
Bedroom 2
- Features: Built-in Closet
- Level: First
- Area: 100 Square Feet
- Dimensions: 10x10
Bedroom 3
- Features: Built-in Closet
- Level: First
- Area: 100 Square Feet
- Dimensions: 10x10
Family room
- Level: First
- Area: 308 Square Feet
- Dimensions: 22x14
Kitchen
- Level: First
- Area: 140 Square Feet
- Dimensions: 10x14
Living room
- Level: First
- Area: 224 Square Feet
- Dimensions: 16x14
Heating
- Heat Pump
Cooling
- Central Air
Appliances
- Included: Dishwasher, Electric Water Heater, Microwave, Range, Refrigerator
- Laundry: Electric Dryer Hookup, In Garage, Washer Hookup
Features
- Living Room/Dining Room Combo
- Flooring: Laminate, Tile
- Has fireplace: No
Interior area
- Total structure area: 1,699
- Total interior livable area: 1,382 sqft
Property
Parking
- Total spaces: 2
- Parking features: Garage - Attached, Carport
- Attached garage spaces: 1
- Carport spaces: 1
- Covered spaces: 2
Features
- Levels: One
- Stories: 1
- Exterior features: None
Lot
- Size: 10,019 Square Feet
- Dimensions: 80 x 125
Details
- Additional structures: Shed(s)
- Parcel number: 9025065805
- Zoning: R1
- Special conditions: Real Estate Owned
Construction
Type & style
- Home type: SingleFamily
- Property subtype: Single Family Residence
Materials
- Block, Stucco, Wood Frame
- Foundation: Block, Concrete Perimeter
- Roof: Shingle
Condition
- New construction: No
- Year built: 1991
Utilities & green energy
- Sewer: Septic Tank
- Water: Well
- Utilities for property: Electricity Available
Community & HOA
Community
- Pet fee: $0 monthly
- Subdivision: SILVER SPGS SHORES UN 25
HOA
- Has HOA: No
Location
- Region: Ocala
Financial & listing details
- Price per square foot: $120/sqft
- Tax assessed value: $166,376
- Annual tax amount: $3,117
- Date on market: 4/18/2026
- Cumulative days on market: 128 days
- Listing terms: Cash,Conventional
- Ownership: Fee Simple
- Total actual rent: 0
- Electric utility on property: Yes
- Road surface type: Paved
Foreclosure details
Estimated market value
Not available
Estimated sales range
Not available
$1,509/mo
Price history
| Date | Event | Price |
|---|---|---|
| 9/21/2026 | Sold | $170,000+25.7%$123/sqft |
Source:  Stellar MLS #OM723036 Report a problem Stellar MLS #OM723036 Report a problem | ||
| 4/8/2026 | Sold | $135,200+160%$98/sqft |
Source: Public Record Report a problem | ||
| 9/9/2000 | Sold | $52,000$38/sqft |
Source: Public Record Report a problem | ||
Public tax history
| Year | Property taxes | Tax assessment |
|---|---|---|
| 2025 | $3,118 +266.9% | $166,376 +148.4% |
| 2024 | $850 +0.9% | $66,970 +3% |
| 2023 | $842 +1.1% | $65,019 +3% |
| 2022 | $833 -0.7% | $63,125 +3% |
| 2021 | $839 +0.2% | $61,286 +1.4% |
| 2020 | $838 +0.4% | $60,440 +2.3% |
| 2019 | $834 | $59,081 +1.9% |
| 2018 | $834 +4.3% | $57,979 +2.1% |
| 2017 | $800 +3.1% | $56,786 +2.1% |
| 2016 | $776 | $55,618 +0.7% |
| 2015 | $776 +3.9% | $55,231 +0.8% |
| 2014 | $747 +1.5% | $54,793 +1.5% |
| 2013 | $736 -0.1% | $53,983 -0.3% |
| 2012 | $736 +1.3% | $54,123 +2.6% |
| 2011 | $727 -0.3% | $52,752 -1.2% |
| 2010 | $729 +3.2% | $53,417 +2.7% |
| 2009 | $707 +1.1% | $52,013 +0.1% |
| 2008 | $699 +2.4% | $51,962 +3% |
| 2007 | $683 -2.3% | $50,450 +2.5% |
| 2006 | $699 +19% | $49,219 +3% |
| 2005 | $588 | $47,787 +3% |
| 2004 | $588 +8.4% | $46,395 +4.3% |
| 2002 | $542 +55.6% | $44,463 +16.8% |
| 2001 | $348 | $38,057 |
| 2000 | $348 | $38,057 |
Find assessor info on the county website
Monthly payment
Climate risks
Neighborhood: 34480

Similar homes
- $244,9003 bd2 ba1.4k sqft31 JUNIPER TRAIL RUN, OCALA, FL 34480For Sale

 MLS ID #OM730367, Kelly Treadaway, SUNCOAST PROPERTY MANAGEMENT L. Stellar MLS
 - $218,5003 bd2 ba1.4k sqft42 LARCH RADIAL, OCALA, FL 34480For Sale
 MLS ID #OM723284, Scott Coldwell, COLDWELL REALTY SOLD GUARANTEE. Stellar MLS
 - $229,0003 bd2 ba1.4k sqft80 JUNIPER TRAIL LOOP, OCALA, FL 34480Auction
 MLS ID #A4690442, Tanya Pekrul, INTEGRITY FLORIDA REALTY LLC. Stellar MLS
 - $--5 bd3 ba1.9k sqft2801 SE 50th St, Ocala, FL 34480Auction
 ServiceLink Auction
 - $239,0003 bd2 ba1.2k sqft3 JUNIPER TRAIL PASS, OCALA, FL 34480For SaleMLS ID #OM730745, Joshua Brown, CROSSROADS REALTY, INC. Stellar MLS
- $196,0002 bd2 ba1k sqft6740 SE 52nd Pl, Ocala, FL 34472For Sale
 MLS ID #1231089, Alexandra Tolko, Realty Pros Assured. DBAMLS
 - $224,9002 bd2 ba1.2k sqft7946 JUNIPER ROAD, OCALA, FL 34480For SaleMLS ID #OM732209, Melissa Lebron, RE/MAX PREMIER REALTY. Stellar MLS
- $189,9003 bd2 ba1k sqft11 PINE CIRCLE LANE, OCALA, FL 34472For SaleMLS ID #OM729936, Eric Nathanson, TRANS GLOBAL REALTY, INC. Stellar MLS
- $185,0003 bd2 ba1.2k sqft3464 SE 91ST PLACE, OCALA, FL 34480For SaleMLS ID #TB8537664, Danlys Abreu, FUTURE HOME REALTY INC. Stellar MLS
- $188,5002 bd3 ba912 sqft7035 SE 23RD COURT, OCALA, FL 34480For SaleMLS ID #OM727165, Vicki Moore, BLUE MAGNOLIA REAL ESTATE LLC. Stellar MLS
- $220,0003 bd2 ba1.2k sqft36 WALNUT DRIVE, OCALA, FL 34480For SaleMLS ID #OM731570, Celibee Santiago Velez, RE/MAX FOXFIRE - HWY200/103 S. Stellar MLS
- $194,9003 bd2 ba1.2k sqft4 PINE CIRCLE DRIVE, OCALA, FL 34472For SaleMLS ID #OM729270, Jorge Barreiro, TCT REALTY GROUP LLC. Stellar MLS
- $221,0003 bd2 ba1.3k sqft106 Water Track, Ocala, FL 34472For Sale
 MLS ID #B26075736, Claude Lewis, EXP Realty LLC. BeachesMLS
 - $179,4003 bd2 ba1.2k sqft6 SPRING LANE WAY, OCALA, FL 34472For SaleMLS ID #OM726984, Steven Billington, EXP REALTY LLC. Stellar MLS
- $230,0003 bd2 ba1.4k sqft6 LAUREL PASS COURT, OCALA, FL 34480For SaleMLS ID #OM722315, Jami Mills, MAGNOLIA HOMES AND LAND LLC. Stellar MLS
- $229,9004 bd2 ba1.5k sqft26 SPRING LOOP CIRCLE, OCALA, FL 34472For SaleMLS ID #O6443025, Maria Vosilla, CENTURY 21 TENACE REALTY INC. Stellar MLS
- $219,0003 bd2 ba1k sqft41 DOGWOOD LOOP, OCALA, FL 34472For SaleMLS ID #S5158013, Brandon Ford, TOWER TEAM REALTY, LLC. Stellar MLS
- $189,9003 bd2 ba1.4k sqft477 SPRING LANE, OCALA, FL 34472For SaleMLS ID #OM726623, Joseph Altizer-Waters, ENGEL & VOLKERS OCALA. Stellar MLS
- $169,0003 bd2 ba960 sqft3883 SE 55TH COURT, OCALA, FL 34480For SaleMLS ID #OM713378, Bobbie Jo Clark, CROWN & GLORY REALTY INC. Stellar MLS
- $174,9002 bd2 ba784 sqft5620 SE 29TH COURT, OCALA, FL 34480For SaleMLS ID #OM728012, Alberto Rodriguez, CENTRAL CITY REALTY. Stellar MLS
