Discover your spacious retreat at Briarcrest Estates, Laconia, NH! This charming double-wide mobile home offers comfort, style, and a parklike setting that beckons you to experience tranquility like never before. As you step inside, you'll be greeted by an open and inviting living space that seamlessly connects the living, dining, and kitchen areas. The ample natural light filters through, creating an inviting atmosphere that you'll love coming home to. The kitchen is open concept and is perfect for whipping up culinary delights and hosting gatherings with family and friends. This property offers two generously sized bedrooms, ideal for a growing family or hosting guests. You'll also appreciate the convenience of two well-appointed bathrooms, including a large main bath for your daily relaxation. The beauty of this property extends outdoors. The deck is an inviting retreat for morning coffee or evening cookouts, surrounded by the serene backdrop of Briarcrest Estates. The storage shed offers convenience and extra space for all your outdoor equipment and belongings. Briarcrest Estates is a resident owned community located just off RT 106 in Laconia, NH that offers a unique blend of peaceful living and easy access to amenities. Here, you're conveniently located near shopping, dining, schools, and recreational opportunities. Delayed showings begin on Sunday, September 10, 2023.
Closed
Listed by: Roche Realty Group • Denise M Morrison
Bought with: KW Coastal and Lakes & Mountains Realty/Meredith
$169,000
17 Justins Court #140, Laconia, NH 03246
2beds
1,442sqft
Manufactured Home
Built in 1990
-- sqft lot
$220,100 Zestimate®
$117/sqft
$1,926 Estimated rent
Home value
$220,100
$196,000 - $247,000
$1,926/mo
Zestimate® history
Owner options
List your home for rent
$1,926/mo
Rent Zestimate®
Find your next renter with Zillow Rental Manager. Plus, with online applications, you can quickly screen prospective tenants – for free.
$1,926/mo
Rent Zestimate®
Refinance and save
$1,141/mo
Est. payment
Refinancing to a lower rate could help reduce your monthly payments and save thousands over the life of the loan.
$1,141/mo
Est. payment
Explore your selling options
Work with a Zillow partner agent
Leverage their expertise and Zillow's premium Showcase listings to get your home seen by more buyers.
Get startedList with your own agent
Get your home in front of millions of buyers by listing it on Zillow.
Learn how to do itSell it yourself
Take full control of how buyers see your home on Zillow by listing For Sale by Owner (FSBO).
List your homeWhat's special
Peaceful livingRecreational opportunitiesAmple natural lightSpacious retreatLarge main bath
Zillow last checked:
Listing updated:
Listed by:
Denise M Morrison,
Roche Realty Group 603-279-7046
Bought with:
Sarah E Nason
KW Coastal and Lakes & Mountains Realty/Meredith
Source: PrimeMLS,MLS#: 4968886
Facts & features
Interior
Bedrooms & bathrooms
- Bedrooms: 2
- Bathrooms: 2
- Full bathrooms: 2
Heating
- Kerosene, Hot Water
Cooling
- None
Appliances
- Included: Dishwasher, Dryer, Double Oven, Washer, Electric Stove, Electric Water Heater
- Laundry: 1st Floor Laundry
Features
- Ceiling Fan(s), Dining Area, Kitchen/Dining, Primary BR w/ BA, Natural Light
- Flooring: Carpet, Laminate, Vinyl
- Windows: Skylight(s)
- Has basement: No
Interior area
- Total structure area: 1,442
- Total interior livable area: 1,442 sqft
- Finished area above ground: 1,442
- Finished area below ground: 0
Property
Parking
- Parking features: Paved
Accessibility
- Accessibility features: 1st Floor Bedroom, 1st Floor Full Bathroom, Low Pile Carpet, One-Level Home, Paved Parking, 1st Floor Laundry
Features
- Levels: One
- Stories: 1
- Exterior features: Deck, Natural Shade, Shed
Lot
- Features: Country Setting, Level, Near Shopping, Neighborhood
Details
- Zoning description: RR1
Construction
Type & style
- Home type: MobileManufactured
- Property subtype: Manufactured Home
Materials
- Vinyl Siding
- Foundation: Skirted
- Roof: Asphalt Shingle
Condition
- New construction: No
- Year built: 1990
Utilities & green energy
- Electric: 200+ Amp Service
- Sewer: Public Sewer
- Utilities for property: Cable Available, Phone Available
Community & HOA
Community
- Security: Smoke Detector(s)
HOA
- Services included: Maintenance Grounds, Plowing, Trash
- Additional fee info: Fee: $456
Location
- Region: Laconia
Financial & listing details
- Price per square foot: $117/sqft
- Annual tax amount: $1,481
- Date on market: 9/7/2023
- Body type: Double Wide
Price history
| Date | Event | Price |
|---|---|---|
| 3/20/2024 | Sold | $169,000-10.6%$117/sqft |
Source:  PrimeMLS #4968886 Report a problem PrimeMLS #4968886 Report a problem | ||
| 12/1/2023 | Price change | $189,000-4.5%$131/sqft |
Source: PrimeMLS #4968886 Report a problem | ||
| 10/14/2023 | Price change | $198,000-4.8%$137/sqft |
Source: PrimeMLS #4968886 Report a problem | ||
| 9/7/2023 | Listed for sale | $208,000$144/sqft |
Source: PrimeMLS #4968886 Report a problem | ||
Public tax history
Tax history is unavailable.
Neighborhood: 03246
Nearby homes
- $319,0002 bd2 ba1.4k sqft17 Justins Ct, Laconia, NH 03246For Sale
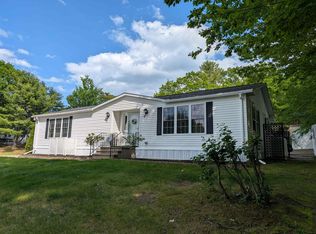
- $219,6003 bd2 ba1.3k sqft16 Justins Ct, Laconia, NH 03246Off Market
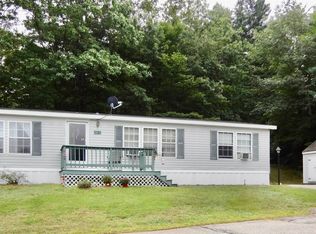
- $297,7003 bd2 ba1.4k sqft108 Logan Dr, Laconia, NH 03246Off Market

- $219,4002 bd2 ba1.2k sqft32 Amherst Ct, Laconia, NH 03246Off Market
- $176,8003 bd1 ba1.2k sqft30 Amherst Ct, Laconia, NH 03246Off Market
- $63,0002 bd2 ba1k sqft120 Logan Dr, Laconia, NH 03246Sold
- $250,4003 bd2 ba1.4k sqft116 Logan Dr, Laconia, NH 03246Off Market
- $375,0002 bd2 ba1.6k sqft130 Randlett Dr, Laconia, NH 03246Sold
Nearby schools
GreatSchools rating
- 5/10Woodland Heights Elementary SchoolGrades: PK-5Distance: 1.6 mi
- 5/10Laconia Middle SchoolGrades: 6-8Distance: 2.3 mi
- 2/10Laconia High SchoolGrades: 9-12Distance: 2.1 mi
Schools provided by the listing agent
- Middle: Laconia Middle School
- High: Laconia High School
- District: Laconia Sch Dst SAU #30
Source: PrimeMLS. This data may not be complete. We recommend contacting the local school district to confirm school assignments for this home.
Sell for more on Zillow
Get a Zillow Showcase℠ listing at no additional cost and you could sell for .
$220,100
2% more
+$4,402
With Zillow Showcase(estimated)
$224,502
- New Hampshire
- Belknap County
- Laconia
- 03246
- 17 Justins Court Unit 140
Nearby cities
Nearby zip codes
Other Laconia Topics
