Skip main navigation
Closed
  • Listed by: BHHS Verani Londonderry
    Bought with: LAER Realty Partners/Chelmsford
    $663,000

    17 Kayla Lane #29, Hampstead, NH 03841

    2beds
    2,952sqft
    Condominium
    Built in 2015
    -- sqft lot
    $732,100 Zestimate®
    $225/sqft
    $4,265 Estimated rent

    Home value

    $732,100

    $695,000 - $776,000

    $4,265/mo

    Zestimate® history
    Loading
    Loading...

    Owner options

    List your home for rent

    $4,265/mo

    Rent Zestimate®

    Find your next renter with Zillow Rental Manager. Plus, with online applications, you can quickly screen prospective tenants – for free.

    Learn more

    $4,265/mo

    Rent Zestimate®

    Refinance and save

    $3,565/mo

    Est. payment

    Refinancing to a lower rate could help reduce your monthly payments and save thousands over the life of the loan.

    See today's rates

    $3,565/mo

    Est. payment

    Explore your selling options

    Work with a Zillow partner agent

    Leverage their expertise and Zillow's premium Showcase listings to get your home seen by more buyers.

    Get started

    List with your own agent

    Get your home in front of millions of buyers by listing it on Zillow.

    Learn how to do it

    Sell it yourself

    Take full control of how buyers see your home on Zillow by listing For Sale by Owner (FSBO).

    List your home

    What's special

    Heated storageLarge recreation roomAutomatic kohler generatorFirst floor master suiteLarge windowsBeautiful finishes throughoutOpen concept home styles
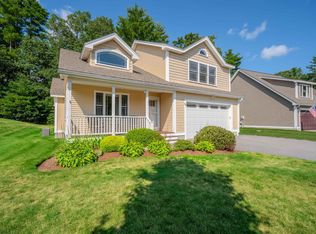
    Wow...! A best-in-class detached home at desirable Irongate Village. This super-sized option is a rare opportunity for sure, but you deserve it! Overlooking a picturesque setting you'll enjoy all the benefits of a single family home with far less work. Just a short walk to the village center coffee shop and many of the town recreation areas and conveniences. Three spacious levels of living space including a newly finished lower level with over 800 sq/ft. Beautiful finishes throughout including hardwood flooring, cathedral ceilings with large windows, plantation shutters, upgraded lighting fixtures, stainless appliances including dual oven, recessed lighting and 36'' interior doors. Also features a screened room off the back of the home walking out to a generous composite deck that overlooks the common area clearing to the rear of the home. Other features include, on-demand water heater, automatic Kohler generator, 1st floor laundry, large 2nd-level bonus family room with heated storage as well as attic storage. Finished lower level is a large recreation room with two utility/work areas, daylight windows and walkout doghouse exit. This age restricted community offers today’s buyers versatile, open concept home styles, with first floor master suite, vaulted spaces and a high level of standard features that create true value and a lasting impression of quality and craftsmanship. Showings begin Sat 9/2/2023 11:00-100 at the open house.

    Zillow last checked:

    Listing updated:

    Listed by:

    Michelle Healy,

    BHHS Verani Londonderry michelle.healy@verani.com

    Bought with:

    Jackie Theriault

    LAER Realty Partners/Chelmsford

    Source: PrimeMLS,MLS#: 4967969MLS Logo

    Facts & features

    Interior

    Bedrooms & bathrooms
    • Bedrooms: 2
    • Bathrooms: 3
    • Full bathrooms: 2
    • 1/2 bathrooms: 1
    Heating
    • Propane, Hot Air
    Cooling
    • Central Air
    Appliances
    • Included: Dishwasher, Microwave, Gas Range, Refrigerator, Gas Stove, Propane Water Heater
    • Laundry: 1st Floor Laundry
    Features
    • Cathedral Ceiling(s), Kitchen/Dining, Kitchen/Family, Primary BR w/ BA, Natural Light, Indoor Storage, Walk-In Closet(s)
    • Flooring: Carpet, Ceramic Tile, Hardwood
    • Basement: Climate Controlled,Finished,Insulated,Exterior Stairs,Interior Stairs,Storage Space,Walkout,Basement Stairs,Walk-Out Access
    • Has fireplace: Yes
    • Fireplace features: Gas
    Interior area
    • Total structure area: 3,502
    • Total interior livable area: 2,952 sqft
    • Finished area above ground: 2,082
    • Finished area below ground: 870

    Property

    Parking
    • Total spaces: 4
    • Parking features: Paved, Auto Open, Direct Entry, Finished, Garage, Off Street, On Site, Parking Spaces 4, Underground
    • Garage spaces: 2
    Accessibility
    • Accessibility features: 1st Floor 1/2 Bathroom, 1st Floor Bedroom, 1st Floor Full Bathroom, 1st Floor Hrd Surfce Flr, Hard Surface Flooring, Paved Parking, 1st Floor Laundry
    Features
    • Levels: Two
    • Stories: 2
    • Patio & porch: Covered Porch, Screened Porch
    • Exterior features: Deck
    Lot
    • Features: Condo Development, Conserved Land, Country Setting, Landscaped, Subdivided, Wooded, Abuts Conservation, In Town, Neighborhood
    Details
    • Zoning description: A-RES
    • Other equipment: Radon Mitigation, Standby Generator

    Construction

    Type & style
    • Home type: Condo
    • Architectural style: Craftsman
    • Property subtype: Condominium
    Materials
    • Wood Frame, Vinyl Siding
    • Foundation: Concrete
    • Roof: Architectural Shingle
    Condition
    • New construction: No
    • Year built: 2015

    Utilities & green energy

    • Electric: Circuit Breakers
    • Sewer: Leach Field, Septic Tank
    • Utilities for property: Cable, Propane, Underground Utilities

    Community & neighborhood

    Security
    • Security features: Carbon Monoxide Detector(s), Smoke Detector(s)
    Senior living
    • Senior community: Yes
    Location
    • Region: Hampstead
    • Subdivision: Irongate Village

    HOA & financial

    Other financial information
    • Additional fee information: Fee: $370

    Other

    Other facts
    • Road surface type: Paved

    Price history

    DateEventPrice
    10/12/2023Sold$663,000+2%$225/sqft
    Source: PrimeMLS #4967969 Report a problem
    9/5/2023Pending sale$649,900$220/sqft
    Source: Berkshire Hathaway HomeServices Verani Realty #4967969 Report a problem
    9/5/2023Contingent$649,900$220/sqft
    Source: PrimeMLS #4967969 Report a problem
    8/31/2023Listed for sale$649,900$220/sqft
    Source: PrimeMLS #4967969 Report a problem

    Public tax history

    Tax history is unavailable.

    Neighborhood: 03841

    Nearby schools

    GreatSchools rating
    Schools provided by the listing agent
    • District: Hampstead

    Source: PrimeMLS. This data may not be complete. We recommend contacting the local school district to confirm school assignments for this home.

    Get a cash offer in 3 minutes
    Find out how much your home could sell for in as little as 3 minutes with a no-obligation cash offer.
    Estimated market value
    $732,100
    Get a cash offer in 3 minutes
    Find out how much your home could sell for in as little as 3 minutes with a no-obligation cash offer.
    Estimated market value
    $732,100