You will not want to miss this immaculate loft style condo. As you enter, you will instantly fall in love with the mix of industrial & modern day features. Open concept living area showcases a cabinet packed kitchen w/ beautiful white cabinets, SS appliances, recessed lighting, breakfast bar & dining area. High ceilings, exposed beam work & HW floors flows throughout leading you into the spacious LR featuring a brick exterior wall & gas FP. French doors open to your spacious primary bedroom w/ a walk-in closet w/ custom cabinets & private bath featuring a tiled shower stall & jacuzzi tub. You will find a second bedroom & 3/4 bath on this level along w/ convenient in unit W&D hookups. The lower level offers more living space currently being used as a reading nook & office, separated by a sliding barn door. This perfectly placed unit offers views of the East Canal where it flows into the Concord River. Close to shopping, restaurants, theater & just minutes from lively downtown Lowell.
Sold for $600,000
$600,000
17 Kearney Sq Unit 305, Lowell, MA 01852
2beds
2,354sqft
Condominium
Built in 1880
-- sqft lot
$619,200 Zestimate®
$255/sqft
$3,163 Estimated rent
Home value
$619,200
$576,000 - $669,000
$3,163/mo
Zestimate® history
Owner options
List your home for rent
$3,163/mo
Rent Zestimate®
Find your next renter with Zillow Rental Manager. Plus, with online applications, you can quickly screen prospective tenants – for free.
$3,163/mo
Rent Zestimate®
Refinance and save
$4,388/mo
Est. payment
Refinancing to a lower rate could help reduce your monthly payments and save thousands over the life of the loan.
$4,388/mo
Est. payment
Explore your selling options
Work with a Zillow partner agent
Leverage their expertise and Zillow's premium Showcase listings to get your home seen by more buyers.
Get startedList with your own agent
Get your home in front of millions of buyers by listing it on Zillow.
Learn how to do itSell it yourself
Take full control of how buyers see your home on Zillow by listing For Sale by Owner (FSBO).
List your homeWhat's special
Beautiful white cabinetsClose to shoppingPrivate bathCabinet packed kitchenJacuzzi tubTiled shower stallHigh ceilings
Zillow last checked:
Listing updated:
Listed by:
Kethiasy Sithan 617-372-5121,
Lamacchia Realty, Inc. 978-250-1900
Bought with:
Alexander Theocles
Alexander Theocles
Source: MLS PIN,MLS#: 73126012
Facts & features
Interior
Bedrooms & bathrooms
- Bedrooms: 2
- Bathrooms: 2
- Full bathrooms: 2
Primary bedroom
- Features: Bathroom - Full, Bathroom - Double Vanity/Sink, Walk-In Closet(s), Closet, Flooring - Hardwood, French Doors, Cable Hookup, Recessed Lighting
- Level: Second
- Area: 210
- Dimensions: 15 x 14
Bedroom 2
- Features: Beamed Ceilings, Closet, Flooring - Hardwood, Cable Hookup
- Level: Second
- Area: 180
- Dimensions: 12 x 15
Primary bathroom
- Features: Yes
Bathroom 1
- Features: Bathroom - Full, Bathroom - Double Vanity/Sink, Bathroom - Tiled With Shower Stall, Bathroom - Tiled With Tub, Flooring - Stone/Ceramic Tile, Countertops - Stone/Granite/Solid, Jacuzzi / Whirlpool Soaking Tub, Recessed Lighting
- Level: Second
- Area: 108
- Dimensions: 9 x 12
Bathroom 2
- Features: Bathroom - 3/4, Bathroom - Double Vanity/Sink, Bathroom - Tiled With Shower Stall, Closet, Flooring - Stone/Ceramic Tile, Countertops - Stone/Granite/Solid, Dryer Hookup - Electric, Recessed Lighting, Washer Hookup
- Level: Second
- Area: 99
- Dimensions: 9 x 11
Dining room
- Features: Beamed Ceilings, Flooring - Hardwood, Open Floorplan, Recessed Lighting
- Level: Second
- Area: 220
- Dimensions: 11 x 20
Kitchen
- Features: Beamed Ceilings, Flooring - Hardwood, Dining Area, Pantry, Countertops - Stone/Granite/Solid, Breakfast Bar / Nook, Open Floorplan, Recessed Lighting, Stainless Steel Appliances
- Level: Second
- Area: 180
- Dimensions: 10 x 18
Living room
- Features: Beamed Ceilings, Flooring - Hardwood, French Doors, Cable Hookup, Open Floorplan, Recessed Lighting
- Level: Second
- Area: 640
- Dimensions: 40 x 16
Office
- Features: Ceiling - Beamed, Flooring - Hardwood, Cable Hookup, Recessed Lighting
- Level: First
- Area: 196
- Dimensions: 14 x 14
Heating
- Central, Forced Air, Natural Gas
Cooling
- Central Air
Appliances
- Included: Range, Dishwasher, Disposal, Microwave, Refrigerator, Washer, Dryer
- Laundry: Electric Dryer Hookup, Washer Hookup, Second Floor, In Unit
Features
- Beamed Ceilings, Cable Hookup, Recessed Lighting, Slider, Office
- Flooring: Tile, Hardwood, Flooring - Hardwood
- Doors: Insulated Doors, French Doors
- Windows: Insulated Windows, Screens
- Basement: None
- Number of fireplaces: 1
- Fireplace features: Living Room
- Common walls with other units/homes: 2+ Common Walls
Interior area
- Total structure area: 2,354
- Total interior livable area: 2,354 sqft
Property
Parking
- Total spaces: 2
- Parking features: Assigned, On Street
- Has garage: Yes
- Uncovered spaces: 2
Features
- Entry location: Unit Placement(Upper,Back)
- Exterior features: Screens
- Has view: Yes
- View description: Water, Canal
- Has water view: Yes
- Water view: Canal,Water
- Waterfront features: Waterfront, Canal
Details
- Parcel number: M:178 B:3345 L:17 U:305,5098747
- Zoning: DMU
Construction
Type & style
- Home type: Condo
- Property subtype: Condominium
- Attached to another structure: Yes
Materials
- Frame, Brick, Post & Beam
- Roof: Rubber
Condition
- Year built: 1880
- Major remodel year: 2021
Utilities & green energy
- Electric: Circuit Breakers, 100 Amp Service
- Sewer: Public Sewer
- Water: Public
- Utilities for property: for Gas Range, for Electric Dryer, Washer Hookup
Green energy
- Energy efficient items: Thermostat
Community & HOA
Community
- Features: Public Transportation, Shopping, Park, Walk/Jog Trails, Medical Facility, Laundromat, Bike Path, Highway Access, Public School, University
HOA
- Amenities included: Elevator(s), Storage
- Services included: Water, Sewer, Insurance, Security, Maintenance Structure, Snow Removal, Trash
- HOA fee: $623 monthly
Location
- Region: Lowell
Financial & listing details
- Price per square foot: $255/sqft
- Tax assessed value: $616,000
- Annual tax amount: $7,651
- Date on market: 12/13/2025
- Exclusions: Flat Screen Tv, Window Treatments
Price history
| Date | Event | Price |
|---|---|---|
| 8/29/2023 | Sold | $600,000-5.5%$255/sqft |
Source: MLS PIN #73126012 Report a problem | ||
| 7/16/2023 | Contingent | $635,000$270/sqft |
Source: MLS PIN #73126012 Report a problem | ||
| 7/5/2023 | Price change | $635,000-2.3%$270/sqft |
Source: MLS PIN #73126012 Report a problem | ||
| 6/16/2023 | Listed for sale | $650,000+10.2%$276/sqft |
Source: MLS PIN #73126012 Report a problem | ||
| 5/18/2022 | Sold | $590,000+0.3%$251/sqft |
Source: MLS PIN #72943948 Report a problem | ||
| 4/4/2022 | Contingent | $588,000$250/sqft |
Source: MLS PIN #72943948 Report a problem | ||
| 2/17/2022 | Listed for sale | $588,000$250/sqft |
Source: MLS PIN #72943948 Report a problem | ||
Public tax history
| Year | Property taxes | Tax assessment |
|---|---|---|
| 2025 | $6,773 -3.6% | $590,000 0% |
| 2024 | $7,028 -8.1% | $590,100 -4.2% |
| 2023 | $7,651 +212.7% | $616,000 +238.8% |
| 2022 | $2,447 | $181,800 |
| 2021 | $2,447 -9.8% | $181,800 -10.5% |
| 2020 | $2,713 +20.8% | $203,100 +27% |
| 2019 | $2,245 | $159,900 |
Find assessor info on the county website
Neighborhood: Downtown
Nearby homes
- $570,0002 bd4 ba3.2k sqft17 Kearney Sq #205, Lowell, MA 01852Sold
- $535,0002 bd4 ba2.4k sqft17 Kearney Sq #206, Lowell, MA 01852Sold
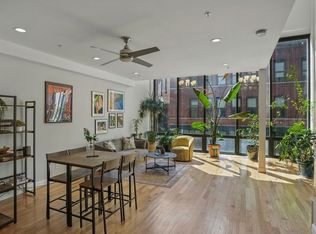
- $402,2002 bd2 ba1.3k sqft17 Kearney Sq #203, Lowell, MA 01852Off Market
- $692,3003 bd4 ba2.9k sqft17 Kearney Sq #209, Lowell, MA 01852Off Market
- $627,0003 bd4 ba2.3k sqft17 Kearney Sq #208, Lowell, MA 01852Off Market
- $579,9002 bd2 ba2k sqft17 Kearney Sq #204, Lowell, MA 01852Off Market
- $589,4002 bd2 ba2.1k sqft17 Kearney Sq UNIT 304, Lowell, MA 01852Off Market
- $547,5002 bd2 ba1.5k sqft17 Kearney Sq UNIT 405, Lowell, MA 01852Off Market
Nearby schools
GreatSchools rating
- 5/10Rogers STEM AcademyGrades: K-8Distance: 0.5 mi
- 4/10Lowell High SchoolGrades: 9-12Distance: 0.3 mi
- 7/10Moody Elementary SchoolGrades: PK-4Distance: 0.8 mi
Get a cash offer in 3 minutes
Find out how much your home could sell for in as little as 3 minutes with a no-obligation cash offer.
Estimated market value
$619,200
Get a cash offer in 3 minutes
Find out how much your home could sell for in as little as 3 minutes with a no-obligation cash offer.
Estimated market value
$619,200
- Massachusetts
- Middlesex County
- Lowell
- 01852
- Downtown
- 17 Kearney Sq Unit 305
Nearby cities
Nearby neighborhoods
Nearby zip codes
Other Lowell Topics
