Skip main navigation
For sale
  • $289,900

    17 Keddy St, Springfield, MA 01109

    3beds
    864sqft
    : 
    $1,980/mo
    Get pre-qualified
    Single Family Residence
    Built in 1955
    0.29 Acres Lot
    $295,700 Zestimate®
    $336/sqft
    $-- HOA

    What's special

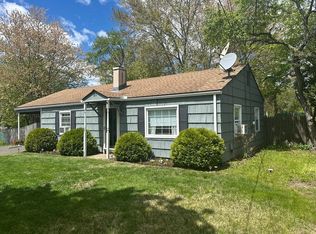
    Don't miss OPPORTUNITY to own this ranch in Sixteen Acres with functional floorplan, freshly painted interiors, nice flexibility and fantastic location near WNEU campus. Home highlights replacement windows, hardwood floors throughout the first floor and a great footprint. Living room offers sight lines to generous kitchen with wood cabinetry, vinyl flooring, tiled backsplash and brand-new stove and refrigerator as well as the bedroom wing. Bedroom area features full bath with tile flooring & tile wainscoting, three bedrooms- all with hardwoods & closets. Lower level offers more living space with its family room with bar area, flex space, laundry area with sink, The unfinished area has great storage. Newer hot water heater ('22) and boiler ('13) provide peace of mind and value. This home sits on large level lot with deep backyard, patio and one car detached garage with additional covered patio- all fantastic for outdoor recreation & relaxation.
    11 days
    |
    939
    |
    87
    |

    Likely to sell faster than

    Zillow last checked:

    Listing updated:

    Listed by:

    Kristin Fitzpatrick 413-205-7012,

    William Raveis R.E. & Home Services 413-565-2111

    Source: MLS PIN,MLS#: 73553483

      Facts & features

      Interior

      Bedrooms & bathrooms
      • Bedrooms: 3
      • Bathrooms: 1
      • Full bathrooms: 1
      • Main level bedrooms: 3
      Primary bedroom
      • Features: Flooring - Hardwood, Cable Hookup, Closet - Double
      • Level: Main,First
      Bedroom 2
      • Features: Closet, Flooring - Hardwood, Cable Hookup
      • Level: Main,First
      Bedroom 3
      • Features: Closet, Flooring - Hardwood
      • Level: Main,First
      Bathroom 1
      • Features: Bathroom - Full
      • Level: First
      Family room
      • Features: Closet/Cabinets - Custom Built, Flooring - Wall to Wall Carpet, Lighting - Overhead
      • Level: Basement
      Kitchen
      • Features: Ceiling Fan(s), Flooring - Vinyl, Exterior Access, Lighting - Overhead
      • Level: Main,First
      Living room
      • Features: Closet, Flooring - Hardwood, Cable Hookup, Exterior Access
      • Level: Main,First
      Office
      • Features: Flooring - Wall to Wall Carpet, Lighting - Overhead
      • Level: Basement
      Heating
      • Baseboard, Natural Gas
      Cooling
      • Window Unit(s)
      Appliances
      • Included: Gas Water Heater, Water Heater, Range, Refrigerator, Washer, Dryer, Range Hood
      • Laundry: Electric Dryer Hookup, Washer Hookup, Sink, In Basement
      Features
      • Lighting - Overhead, Home Office
      • Flooring: Tile, Vinyl / VCT, Carpet, Hardwood, Flooring - Wall to Wall Carpet
      • Doors: Insulated Doors
      • Windows: Insulated Windows, Screens
      • Basement: Full,Partially Finished,Interior Entry
      • Has fireplace: No
      Interior area
      • Total structure area: 864
      • Total interior livable area: 864 sqft
      • Finished area above ground: 864

      Property

      Parking
      • Total spaces: 5
      • Parking features: Detached, Garage Faces Side, Paved Drive, Paved
      • Garage spaces: 1
      • Uncovered spaces: 4
      Features
      • Patio & porch: Patio, Covered
      • Exterior features: Patio, Covered Patio/Deck, Rain Gutters, Screens
      Lot
      • Size: 0.29 Acres
      • Features: Level
      Details
      • Parcel number: S:07196 P:0078,2590281
      • Zoning: R1

      Construction

      Type & style
      • Home type: SingleFamily
      • Architectural style: Ranch
      • Property subtype: Single Family Residence
      Materials
      • Frame
      • Foundation: Concrete Perimeter
      • Roof: Shingle
      Condition
      • Year built: 1955

      Utilities & green energy

      • Electric: Circuit Breakers, 200+ Amp Service
      • Sewer: Public Sewer
      • Water: Public
      • Utilities for property: for Electric Range, for Electric Oven, for Electric Dryer, Washer Hookup

      Community & HOA

      Community
      • Features: Public Transportation, Shopping, Pool, Tennis Court(s), Park, Walk/Jog Trails, Golf, Medical Facility, Laundromat, Conservation Area, Highway Access, House of Worship, Private School, Public School, University
      HOA
      • Has HOA: No
      Location
      • Region: Springfield

      Financial & listing details

      • Price per square foot: $336/sqft
      • Tax assessed value: $226,500
      • Annual tax amount: $3,501
      • Date on market: 7/22/2026
      • Road surface type: Paved

        Estimated market value

        $295,700

        $281,000 - $310,000

        $2,224/mo

        Price history

        DateEventPrice
        7/22/2026Listed for sale$289,900+28.9%$336/sqft
        Source: MLS PIN #73553483 Report a problem
        7/27/2023Listing removed--
        Source: William Raveis Real Estate, Mortgage & Insurance Report a problem
        6/30/2023Listed for sale$224,900+79.9%$260/sqft
        Source: MLS PIN #73131127 Report a problem
        12/19/2014Sold$125,000-3.8%$145/sqft
        Source: Public Record Report a problem
        9/22/2014Listed for sale$129,900+45.9%$150/sqft
        Source: LAER Realty Partners #71746683 Report a problem
        11/4/2011Sold$89,025-19%$103/sqft
        Source: Public Record Report a problem
        9/23/2011Price change$109,900-4.4%$127/sqft
        Source: RE/MAX Prestige #71275091 Report a problem
        8/16/2011Listed for sale$114,900$133/sqft
        Source: RE/MAX Prestige #71275091 Report a problem

        Public tax history

        YearProperty taxesTax assessment
        2025$3,423 +4.2%$218,300 +6.7%
        2024$3,284 -3.4%$204,500 +2.5%
        2023$3,401 -5.9%$199,500 +3.9%
        2022$3,615 +15%$192,100 +15.5%
        2021$3,143 -0.6%$166,300 +8.6%
        2020$3,162 +5.5%$153,100 +0.5%
        2019$2,997 +8.5%$152,300 +8.5%
        2018$2,763 +7.6%$140,400 +7.5%
        2017$2,568 +0.8%$130,600 +0.8%
        2016$2,548 -0.6%$129,600 -0.5%
        2015$2,563 -1.9%$130,300 -1.7%
        2014$2,612 +15.1%$132,500 +15.1%
        2013$2,269 -7.2%$115,100 -6.7%
        2012$2,445 +7.7%$123,300 +5.8%
        2011$2,271 +0.8%$116,500 +0.9%
        2010$2,252 -1.1%$115,500 -9.3%
        2009$2,277 +11.5%$127,300 -0.1%
        2008$2,042 -4.2%$127,400 -4.1%
        2007$2,132 +2.7%$132,900 +8.8%
        2006$2,076 +2%$122,100 +5.1%
        2005$2,035 +16.2%$116,200 +26%
        2004$1,751 +7.8%$92,200 +10.2%
        2003$1,625 +1.8%$83,700 +4.2%
        2002$1,596 $80,300
        Find assessor info on the county website

        Monthly payment

        Est. payment

        Payment breakdown

        Explore the cost of this home by adjusting the details. Changes won't be saved.
        All calculations are estimates and provided by Zillow, Inc. for informational purposes only. Actual amounts may vary.
        HOA fees may include property taxes on listings classified as Co-Ops. Contact the listing agent and/or owner for fee details.
        Mortgage interest rates are dependent on a number of factors, including credit score, down payment, and repayment length. Interest rate data provided by Zillow Group Marketplace, Inc. as of 1/1/1970 from various mortgage lenders with which we have lead or other similar arrangements; the Estimated Payment is an average of those rates.
        See how much you could borrow to make a competitive offer.

        Climate risks

        Neighborhood: Sixteen Acres

        Getting around

        52 / 100
        Somewhat Walkable
        25 / 100
        Some Transit
        40 / 100
        Somewhat Bikeable

        Nearby schools

        GreatSchools rating

        A local agent can set up tours, give advice and negotiate with sellers.

        Browse local experts

        Similar homes