OH SUN MAY 3, 11:30-1. This is the one you have been waiting for on highly sought after Kendall Drive! Property boasts a completely renovated backyard of your dreams - heated salt water pool and spa/hot tub, two fire bowls, two waterfalls, exquisite hand crafted blue stone and field stone patio and pool deck with fire pit and built in outdoor granite bar/grill area. A true entertaining paradise! Enter into the oversized foyer and you will find a formal LR, a beautiful DR room and an eat in kitchen that runs along the back of the house with open concept into the fireplaced family room. Hardwood floors throughout the 1st floor including in the private home office with stairs up to the 5th BR and full BA - perfect for large, extended, or visiting families. A half BA and side entrance garage complete the main level. The 2nd floor boasts 4 bedrooms including the main suite with newly designed WIC and private BA, 3 more BR and a BA. The bsmt holds a 2nd office, game room, gym and half BA.
Sold for $1,600,000
$1,600,000
17 Kendall Dr, Westborough, MA 01581
5beds
5,168sqft
Single Family Residence
Built in 1995
0.82 Acres Lot
$1,606,100 Zestimate®
$310/sqft
$7,265 Estimated rent
Home value
$1,606,100
$1.49M - $1.72M
$7,265/mo
Zestimate® history
Owner options
List your home for rent
$7,265/mo
Rent Zestimate®
Find your next renter with Zillow Rental Manager. Plus, with online applications, you can quickly screen prospective tenants – for free.
$7,265/mo
Rent Zestimate®
Refinance and save
$10,340/mo
Est. payment
Refinancing to a lower rate could help reduce your monthly payments and save thousands over the life of the loan.
$10,340/mo
Est. payment
Explore your selling options
Work with a Zillow partner agent
Leverage their expertise and Zillow's premium Showcase listings to get your home seen by more buyers.
Get startedList with your own agent
Get your home in front of millions of buyers by listing it on Zillow.
Learn how to do itSell it yourself
Take full control of how buyers see your home on Zillow by listing For Sale by Owner (FSBO).
List your homeWhat's special
Fire pitEat in kitchenSide entrance garageOversized foyerPrivate home officeTwo fire bowlsTwo waterfalls
Zillow last checked:
Listing updated:
Listed by:
Kimberly O'Neil Mara 617-504-5945,
Century 21 North East 800-844-7653
Bought with:
Valerie Pitcavage
Coldwell Banker Realty - Worcester
Source: MLS PIN,MLS#: 73510007
Facts & features
Interior
Bedrooms & bathrooms
- Bedrooms: 5
- Bathrooms: 5
- Full bathrooms: 3
- 1/2 bathrooms: 2
- Main level bathrooms: 1
Primary bedroom
- Features: Bathroom - Full, Bathroom - Double Vanity/Sink, Walk-In Closet(s), Closet/Cabinets - Custom Built, Flooring - Wall to Wall Carpet
- Level: Second
- Area: 221
- Dimensions: 13 x 17
Bedroom 2
- Features: Closet, Flooring - Wall to Wall Carpet
- Level: Second
- Area: 143
- Dimensions: 13 x 11
Bedroom 3
- Features: Closet, Flooring - Wall to Wall Carpet
- Level: Second
- Area: 169
- Dimensions: 13 x 13
Bedroom 4
- Features: Closet, Flooring - Wall to Wall Carpet
- Level: Second
- Area: 143
- Dimensions: 11 x 13
Bedroom 5
- Features: Bathroom - Full, Skylight, Closet, Flooring - Hardwood
- Level: Second
- Area: 391
- Dimensions: 23 x 17
Primary bathroom
- Features: Yes
Bathroom 1
- Features: Bathroom - Half, Flooring - Stone/Ceramic Tile, Countertops - Stone/Granite/Solid
- Level: Main,First
Bathroom 2
- Features: Bathroom - Full, Bathroom - Double Vanity/Sink, Bathroom - Tiled With Tub & Shower, Skylight, Closet - Linen, Flooring - Stone/Ceramic Tile, Countertops - Stone/Granite/Solid
- Level: Second
Bathroom 3
- Features: Bathroom - Full, Bathroom - With Tub & Shower, Closet - Linen, Flooring - Stone/Ceramic Tile
- Level: Second
Dining room
- Features: Flooring - Hardwood
- Level: Main,First
- Area: 169
- Dimensions: 13 x 13
Family room
- Features: Skylight, Cathedral Ceiling(s), Flooring - Hardwood
- Level: Main,First
- Area: 255
- Dimensions: 17 x 15
Kitchen
- Features: Skylight, Cathedral Ceiling(s), Flooring - Hardwood, Dining Area, Countertops - Stone/Granite/Solid, Countertops - Upgraded, Kitchen Island, Exterior Access, Open Floorplan, Stainless Steel Appliances
- Level: Main,First
- Area: 169
- Dimensions: 13 x 13
Living room
- Features: Flooring - Hardwood
- Level: Main,First
- Area: 195
- Dimensions: 13 x 15
Office
- Features: Flooring - Hardwood
- Level: Main
- Area: 204
- Dimensions: 12 x 17
Heating
- Forced Air, Natural Gas
Cooling
- Central Air, Dual
Appliances
- Included: Gas Water Heater, Range, Dishwasher, Microwave, Refrigerator, Freezer, Washer, Dryer, Plumbed For Ice Maker
- Laundry: Flooring - Stone/Ceramic Tile, Second Floor, Gas Dryer Hookup, Electric Dryer Hookup, Washer Hookup
Features
- Bathroom - Full, Bathroom - With Tub & Shower, Closet - Linen, Bathroom - Half, Closet/Cabinets - Custom Built, Bathroom, Home Office, Foyer, Game Room
- Flooring: Carpet, Hardwood, Flooring - Stone/Ceramic Tile, Flooring - Hardwood, Flooring - Wall to Wall Carpet
- Basement: Full,Finished,Interior Entry
- Number of fireplaces: 1
- Fireplace features: Family Room
Interior area
- Total structure area: 5,168
- Total interior livable area: 5,168 sqft
- Finished area above ground: 3,384
- Finished area below ground: 1,784
Property
Parking
- Total spaces: 10
- Parking features: Attached, Garage Faces Side, Insulated
- Attached garage spaces: 2
- Uncovered spaces: 8
Features
- Patio & porch: Patio
- Exterior features: Patio, Pool - Inground, Pool - Inground Heated, Hot Tub/Spa, Professional Landscaping, Decorative Lighting, Fenced Yard
- Has private pool: Yes
- Pool features: In Ground, Pool - Inground Heated
- Has spa: Yes
- Spa features: Private
- Fencing: Fenced/Enclosed,Fenced
Lot
- Size: 0.82 Acres
Details
- Parcel number: M:0008 B:000296 L:0,1732795
- Zoning: R
Construction
Type & style
- Home type: SingleFamily
- Architectural style: Colonial
- Property subtype: Single Family Residence
Materials
- Frame
- Foundation: Concrete Perimeter
- Roof: Shingle
Condition
- Year built: 1995
Utilities & green energy
- Electric: 200+ Amp Service
- Sewer: Public Sewer
- Water: Public
- Utilities for property: for Gas Range, for Electric Oven, for Gas Dryer, for Electric Dryer, Washer Hookup, Icemaker Connection
Community & HOA
Community
- Features: Shopping, Pool, Tennis Court(s), Park, Walk/Jog Trails, Conservation Area, Highway Access, House of Worship, Public School
HOA
- Has HOA: No
Location
- Region: Westborough
Financial & listing details
- Price per square foot: $310/sqft
- Tax assessed value: $1,146,900
- Annual tax amount: $18,683
- Date on market: 5/13/2026
Price history
| Date | Event | Price |
|---|---|---|
| 5/29/2026 | Sold | $1,600,000+6.7%$310/sqft |
Source: MLS PIN #73510007 Report a problem | ||
| 5/5/2026 | Contingent | $1,500,000$290/sqft |
Source: MLS PIN #73510007 Report a problem | ||
| 4/30/2026 | Listed for sale | $1,500,000+100%$290/sqft |
Source: MLS PIN #73510007 Report a problem | ||
| 10/7/2011 | Listing removed | $750,000$145/sqft |
Source: Century 21 Spindler & O'Neil Report a problem | ||
| 9/7/2011 | Listed for sale | $750,000+4.5%$145/sqft |
Source: Century 21 Spindler & O'Neil Report a problem | ||
| 9/1/2011 | Sold | $718,000-4.3%$139/sqft |
Source: Public Record Report a problem | ||
| 5/25/2011 | Price change | $750,000-3.2%$145/sqft |
Source: Andrew J. Abu Inc., Realtors #71209420 Report a problem | ||
| 4/2/2011 | Listed for sale | $775,000+94.2%$150/sqft |
Source: Andrew Abu #71209420 Report a problem | ||
| 10/27/1995 | Sold | $399,058$77/sqft |
Source: Public Record Report a problem | ||
Public tax history
| Year | Property taxes | Tax assessment |
|---|---|---|
| 2025 | $18,683 +0.6% | $1,146,900 +1.3% |
| 2024 | $18,578 +3.3% | $1,132,100 +6% |
| 2023 | $17,987 +9.4% | $1,068,100 +20.1% |
| 2022 | $16,439 +1.7% | $889,100 +1.9% |
| 2021 | $16,169 +1.2% | $872,100 +0% |
| 2020 | $15,971 +0.7% | $871,800 +0.7% |
| 2019 | $15,863 +9.6% | $865,400 +10.4% |
| 2018 | $14,467 +3.7% | $783,700 |
| 2017 | $13,950 -0.4% | $783,700 -0.6% |
| 2016 | $14,013 +4.1% | $788,600 +8.9% |
| 2015 | $13,461 -1.9% | $724,100 +1.8% |
| 2014 | $13,721 +1.7% | $711,300 |
| 2013 | $13,493 +5.7% | $711,300 +7% |
| 2012 | $12,771 +4.9% | $664,800 -0.4% |
| 2011 | $12,177 +4.6% | $667,600 -2.6% |
| 2010 | $11,636 +5.3% | $685,300 -3.9% |
| 2009 | $11,053 -0.5% | $713,100 -5.6% |
| 2008 | $11,109 +7.6% | $755,700 |
| 2007 | $10,323 -1.4% | $755,700 |
| 2006 | $10,474 +4.5% | $755,700 +8.3% |
| 2005 | $10,027 +6.5% | $697,800 +2.8% |
| 2004 | $9,414 +5.9% | $678,700 +1.4% |
| 2003 | $8,888 +18.5% | $669,300 +20.5% |
| 2002 | $7,499 +7.1% | $555,500 +20% |
| 2000 | $7,001 -3.5% | $463,000 +8.2% |
| 1998 | $7,255 | $427,800 |
Find assessor info on the county website
Neighborhood: 01581
Nearby homes
- $1,449,6004 bd2 ba3.5k sqft19 Kendall Dr, Westborough, MA 01581Off Market
- $1,295,7004 bd2 ba3.4k sqft15 Kendall Dr, Westborough, MA 01581Off Market

- $1,285,0004 bd3 ba4k sqft20 Kendall Dr, Westborough, MA 01581Sold
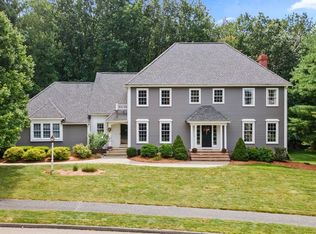
- $1,395,8005 bd3 ba3.4k sqft22 Kendall Dr, Westborough, MA 01581Off Market
- $1,324,4004 bd2 ba3.1k sqft21 Kendall Dr, Westborough, MA 01581Off Market
- $1,524,8004 bd3 ba4.5k sqft9 Kendall Dr, Westborough, MA 01581Off Market
- $1,322,0004 bd2 ba3.2k sqft11 Kendall Dr, Westborough, MA 01581Off Market
- $1,388,6004 bd3 ba4.5k sqft7 Kendall Dr, Westborough, MA 01581Off Market
Nearby schools
GreatSchools rating
- 9/10Mill Pond SchoolGrades: 4-6Distance: 0.8 mi
- 10/10Sarah W Gibbons Middle SchoolGrades: 7-8Distance: 1.9 mi
- 8/10Westborough High SchoolGrades: 9-12Distance: 1.8 mi
Schools provided by the listing agent
- Elementary: Armstrong
- Middle: Gibbons Ms
- High: Westborough Hs
Source: MLS PIN. This data may not be complete. We recommend contacting the local school district to confirm school assignments for this home.
Get a cash offer in 3 minutes
Find out how much your home could sell for in as little as 3 minutes with a no-obligation cash offer.
Estimated market value
$1,606,100
Get a cash offer in 3 minutes
Find out how much your home could sell for in as little as 3 minutes with a no-obligation cash offer.
Estimated market value
$1,606,100
- Massachusetts
- Worcester County
- Westborough
- 01581
- 17 Kendall Dr
Nearby cities
Nearby zip codes
Other Westborough Topics
