Recently reduced and now priced to sell, 17 Kendall Lane offers exceptional value for a four-bedroom home with extensive upgrades already completed. The sellers are ready to move on to their next project, creating an excellent opportunity for buyers looking for space, comfort, and peace of mind at a compelling price. Set just outside the hustle of Windsor while still offering the convenience of municipal services, this 4-bedroom, 1.5-bathroom home features a layout that is becoming harder to find. All four bedrooms provide comfortable, usable space, offering flexibility for family, guests, or a dedicated home office. Since purchasing the home in 2021, the current owners have completed an extensive list of upgrades, blending modern finishes with important improvements behind the walls. The main level features new flooring throughout and a completely redesigned kitchen with stone countertops, updated cabinetry, and thoughtful touches such as a tucked-away microwave that keeps the counters clear. A convenient half bathroom has also been added to the main floor. Additional improvements include upgraded wiring, a new 200-amp electrical service, a durable metal roof, and both ducted and ductless heat pumps for efficient year-round comfort. The walkout basement provides excellent storage and additional flexibility. With the care invested throughout and the major updates already completed, the next owner can focus on enjoying the home instead of tackling a lengthy project list.
For sale
C$459,999
17 Kendall Ln, Currys Corner, NS B0N 2T0
4beds
1,418sqft
Single Family Residence
Built in 1949
9,744 Square Feet Lot
$-- Zestimate®
C$324/sqft
C$-- HOA
What's special
Four-bedroom homeCompletely redesigned kitchenStone countertopsUpdated cabinetryDurable metal roof
- 51 days
- 66
- 9
Zillow last checked:
Listing updated:
Listed by:
Chris Barnes,
Royal LePage Atlantic (New Minas) Brokerage
Source: NSAR,MLS®#: 202617374 Originating MLS®#: Nova Scotia Association of REALTORS®
Originating MLS®#: Nova Scotia Association of REALTORS®Facts & features
Interior
Bedrooms & bathrooms
- Bedrooms: 4
- Bathrooms: 2
- Full bathrooms: 1
- 1/2 bathrooms: 1
- Main level bathrooms: 1
Bedroom
- Level: Second
- Area: 99.17
- Dimensions: 11.33 x 8.75
Bedroom 1
- Level: Second
- Area: 99.17
- Dimensions: 11.33 x 8.75
Bedroom 2
- Level: Second
- Area: 131.29
- Dimensions: 11.42 x 11.5
Bathroom
- Level: Main
- Area: 26.25
- Dimensions: 3.5 x 7.5
Bathroom 1
- Level: Second
- Area: 52.26
- Dimensions: 8.83 x 5.92
Dining room
- Level: Main
- Area: 141
- Dimensions: 11.75 x 12
Kitchen
- Level: Main
- Area: 264.44
- Dimensions: 11.33 x 23.33
Living room
- Level: Main
- Area: 162.54
- Dimensions: 11.75 x 13.83
Heating
- Heat Pump, Heat Pump -Ductless
Appliances
- Included: Stove, Dishwasher, Dryer, Washer, Microwave, Refrigerator
Features
- High Speed Internet
- Flooring: Laminate, Tile
- Basement: Full,Unfinished,Walk-Out Access
Interior area
- Total structure area: 1,418
- Total interior livable area: 1,418 sqft
- Finished area above ground: 1,418
Property
Parking
- Parking features: No Garage, Paved
Features
- Levels: 2 Storey
- Stories: 2
- Patio & porch: Porch
Lot
- Size: 9,744 Square Feet
- Features: Partially Cleared, Landscaped, Under 0.5 Acres
Details
- Additional structures: Shed(s)
- Parcel number: 45005113
- Zoning: R1
- Other equipment: No Rental Equipment
Construction
Type & style
- Home type: SingleFamily
- Property subtype: Single Family Residence
Materials
- Vinyl Siding
- Roof: Metal
Condition
- New construction: No
- Year built: 1949
Utilities & green energy
- Sewer: Municipal
- Water: Municipal
- Utilities for property: Cable Connected, Electricity Connected, Phone Connected, Electric
Community & HOA
Community
- Features: Golf, Park, Playground, Recreation Center, School Bus Service, Shopping, Ski Hill, Place of Worship
Location
- Region: Currys Corner
Financial & listing details
- Price per square foot: C$324/sqft
- Tax assessed value: C$134,100
- Price range: C$460K - C$460K
- Date on market: 7/13/2026
- Ownership: Freehold
- Electric utility on property: Yes
Price history
| Date | Event | Price |
|---|---|---|
| 8/24/2026 | Price change | C$459,999-2.1%C$324/sqft |
Source:  NSAR #202617374 Report a problem NSAR #202617374 Report a problem | ||
| 8/17/2026 | Price change | C$469,999-2.1%C$331/sqft |
Source: NSAR #202617374 Report a problem | ||
| 8/14/2026 | Price change | C$479,999-1.8%C$339/sqft |
Source: NSAR #202617374 Report a problem | ||
| 7/31/2026 | Price change | C$489,000-1.2%C$345/sqft |
Source: NSAR #202617374 Report a problem | ||
| 7/13/2026 | Listed for sale | C$495,000+296%C$349/sqft |
Source: NSAR #202617374 Report a problem | ||
| 10/11/2013 | Sold | C$125,000+38.9%C$88/sqft |
Source: Public Record Report a problem | ||
| 8/29/2013 | Sold | C$90,000C$63/sqft |
Source: Public Record Report a problem | ||
Public tax history
| Year | Property taxes | Tax assessment |
|---|---|---|
| 2019 | -- | C$134,100 |
Climate risks
Neighborhood: Currys Corner
Nearby schools
GreatSchools rating
No schools nearby
We couldn't find any schools near this home.
Schools provided by the listing agent
- Elementary: Windsor Elementary School
- Middle: West Hants Middle School
- High: Avon View High School
Source: NSAR. This data may not be complete. We recommend contacting the local school district to confirm school assignments for this home.
Similar homes
- C$474,9993 bd2 ba1.7k sqft355 College Rd, Windsor, NS B0N 2T0For Sale
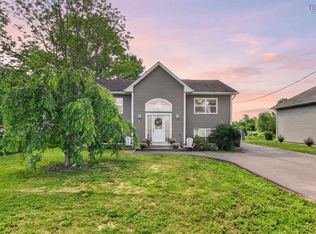 MLS ID #202616746, Stephanie Cook, Sutton Group Professional Realty Brokerage. NSAR
 - C$449,9003 bd2 ba1.3k sqft155 Wiley Ave, Windsor, NS B0N 2T0For Sale
 MLS ID #202620274, Kyla Stanick, Exit Realty Town & Country Brokerage. NSAR
 - C$479,9003 bd1 ba1.4k sqft154 Chestnut St, West Hants, NS B0N 2T0For Sale
 MLS ID #202611604, Mark Merrin, Royal LePage Atlantic - Valley(Windsor) Brokerage. NSAR
 - C$499,9003 bd2 ba1.7k sqft73 Underwood Rd, West Hants, NS B0N 2T0For Sale
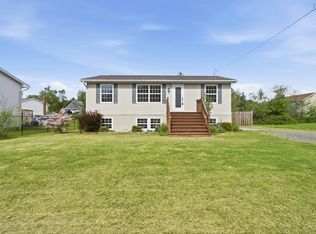 MLS ID #202615613, Don McCooeye, Royal LePage Atlantic (Enfield) Brokerage. NSAR
