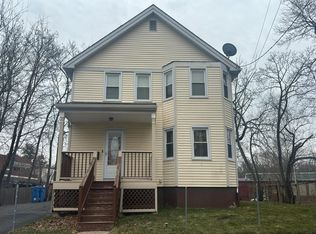
Welcome Home!!! Classic colonial that has been fully updated and remodeled. This colonial has five bedrooms and 2.5 baths, freshly painted and fully updated. The eat-in kitchen is ready for morning coffee and Sunday dinners. 2 Car Det Garage/ Convenient location close to schools, shopping and highways. This one won't last. Schedule your showing today
For sale
$399,900
17 Keney Terrace, Hartford, CT 06112
5beds
1,806sqft
Single Family Residence
Built in 1915
7,405 Square Feet Lot
$408,700 Zestimate®
$221/sqft
$-- HOA
What's special
Fully updatedEat-in kitchenFive bedroomsFreshly painted
- 5 days
- 286
- 24
Zillow last checked:
Listing updated:
Listed by:
Lucy Biondi (860)214-1777,
KDR Real Estate LLC 860-522-1417
Source: Smart MLS,MLS#: 24205435
Facts & features
Interior
Bedrooms & bathrooms
- Bedrooms: 5
- Bathrooms: 3
- Full bathrooms: 2
- 1/2 bathrooms: 1
Primary bedroom
- Level: Upper
Bedroom
- Level: Upper
Bedroom
- Level: Upper
Bedroom
- Level: Upper
Bedroom
- Level: Upper
Dining room
- Level: Main
Living room
- Level: Main
Heating
- Hot Water, Natural Gas
Cooling
- Window Unit(s)
Appliances
- Included: Oven/Range, Refrigerator, Dishwasher, Water Heater
Features
- Basement: Full
- Attic: Access Via Hatch
- Number of fireplaces: 1
Interior area
- Total structure area: 1,806
- Total interior livable area: 1,806 sqft
- Finished area above ground: 1,806
Property
Parking
- Total spaces: 2
- Parking features: Detached
- Garage spaces: 2
Lot
- Size: 7,405 Square Feet
- Features: Level
Details
- Parcel number: 608066
- Zoning: N2-3
Construction
Type & style
- Home type: SingleFamily
- Architectural style: Colonial
- Property subtype: Single Family Residence
Materials
- Vinyl Siding
- Foundation: Concrete Perimeter
- Roof: Asphalt
Condition
- New construction: No
- Year built: 1915
Utilities & green energy
- Sewer: Public Sewer
- Water: Public
Community & HOA
Community
- Subdivision: Blue Hills
HOA
- Has HOA: No
Location
- Region: Hartford
Financial & listing details
- Price per square foot: $221/sqft
- Tax assessed value: $46,673
- Annual tax amount: $3,218
- Date on market: 9/11/2026
Estimated market value
$408,700
$388,000 - $429,000
$3,081/mo
Price history
| Date | Event | Price |
|---|---|---|
| 9/11/2026 | Listed for sale | $399,900+135.2%$221/sqft |
Source:  Smart MLS #24205435 Report a problem Smart MLS #24205435 Report a problem | ||
| 5/25/2022 | Sold | $170,000+22.3%$94/sqft |
Source: Smart MLS #170471586 Report a problem | ||
| 3/20/2022 | Contingent | $139,000$77/sqft |
Source: Smart MLS #170471586 Report a problem | ||
| 3/5/2022 | Listed for sale | $139,000+15.9%$77/sqft |
Source: Smart MLS #170471586 Report a problem | ||
| 2/28/2021 | Listing removed | -- |
Source: Smart MLS #170373615 Report a problem | ||
| 2/26/2021 | Listed for sale | $119,900-7.7%$66/sqft |
Source: Smart MLS #170373615 Report a problem | ||
| 12/20/2016 | Listing removed | $129,900$72/sqft |
Source: Coldwell Banker Residential Brokerage - Wethersfield Office #G10161828 Report a problem | ||
| 11/13/2016 | Price change | $129,900-3.8%$72/sqft |
Source: Coldwell Banker Residential Brokerage - Wethersfield Office #G10161828 Report a problem | ||
| 8/17/2016 | Listed for sale | $135,000$75/sqft |
Source: Coldwell Banker Residential Brokerage - Wethersfield Office #G10161828 Report a problem | ||
Public tax history
| Year | Property taxes | Tax assessment |
|---|---|---|
| 2025 | $3,218 | $46,673 |
| 2024 | $3,218 +5% | $46,673 +5% |
| 2023 | $3,065 -4.8% | $44,450 -4.8% |
| 2022 | $3,218 +18.3% | $46,672 +27.5% |
| 2021 | $2,720 | $36,610 |
| 2020 | $2,720 | $36,610 |
| 2019 | $2,720 +3.5% | $36,610 +3.5% |
| 2018 | $2,628 -3.7% | $35,376 -3.7% |
| 2016 | $2,728 +5% | $36,719 +5% |
| 2015 | $2,598 +2.5% | $34,975 +2.5% |
| 2014 | $2,535 +2.5% | $34,120 +2.5% |
| 2013 | $2,473 | $33,288 |
| 2012 | $2,473 -13.6% | $33,288 -15.9% |
| 2011 | $2,863 +7.6% | $39,599 +8.3% |
| 2010 | $2,660 +8.7% | $36,550 +8.7% |
| 2009 | $2,448 +10.6% | $33,630 +3.9% |
| 2008 | $2,213 +19% | $32,379 +10.4% |
| 2007 | $1,859 -28.3% | $29,331 -52.1% |
| 2006 | $2,591 +20.3% | $61,250 +8.4% |
| 2005 | $2,153 +57.2% | $56,500 +42.7% |
| 2004 | $1,370 -25.7% | $39,600 -29.9% |
| 2003 | $1,845 +59.9% | $56,500 +42.9% |
| 2001 | $1,154 -27.2% | $39,550 -46.6% |
| 1995 | $1,585 | $74,060 |
Find assessor info on the county website
Monthly payment
Est. payment
Payment breakdown
Explore the cost of this home by adjusting the details. Changes won't be saved.Climate risks
Neighborhood: North East
Nearby schools
Schools provided by the listing agent
- High: Hartford
Source: Smart MLS. This data may not be complete. We recommend contacting the local school district to confirm school assignments for this home.
Similar homes
- $--3 bd2 ba1.4k sqft45 Harrison Pl, Hartford, CT 06112Auction
 Auction.com 2
 - $334,9004 bd2 ba1k sqft85 Pershing Street, Hartford, CT 06112For Sale

 MLS ID #24207529, Jasmin Vazquez, RE/MAX One. Smart MLS
 - $349,9004 bd2 ba1.8k sqft145 Adelaide Street, Hartford, CT 06114For Sale
 MLS ID #24207797, Theresa Casasanta, Eagle Eye Realty PLLC. Smart MLS
 - $--3 bd3 ba1.8k sqft128 Joshua Hl, Windsor, CT 06095Auction
 ServiceLink Auction
 - $320,0003 bd2 ba1.2k sqft15 Simpson Street, Hartford, CT 06112For SaleMLS ID #24198922, Matthew Guida, Eagle Eye Realty PLLC. Smart MLS
- $399,9004 bd2 ba1.3k sqft77 Curtis Road, Glastonbury, CT 06033For SaleMLS ID #24206590, Stephen Cornell, Berkshire Hathaway NE Prop.. Smart MLS
- $429,9003 bd2 ba1.7k sqft15 Barber Street, Windsor, CT 06095For SaleMLS ID #24202592, Myles G. Simon, MBA Realty, LLC. Smart MLS
- $409,9003 bd2 ba1.9k sqft15 Converse Road, Bolton, CT 06043For SaleMLS ID #24203711, Vincent L. Diana, William Raveis Real Estate. Smart MLS
- $399,9903 bd2 ba1.4k sqft1347 Hall Boulevard, Bloomfield, CT 06002For SaleMLS ID #24158064, Carol P. Presutti, Berkshire Hathaway NE Prop.. Smart MLS
- $449,0004 bd3 ba1.9k sqft46 Lincoln Way, Windsor, CT 06095For SaleMLS ID #24193537, John Grubiak, Surf Realty LLC. Smart MLS
- $399,9003 bd2 ba1.3k sqft37 Irving Street, Windsor, CT 06095For SaleMLS ID #24205283, Vincent L. Diana, William Raveis Real Estate. Smart MLS
- $375,0003 bd2 ba1.2k sqft193 Rood Avenue, Windsor, CT 06095For SaleMLS ID #24202874, Ellen Shuff, eXp Realty. Smart MLS
- $394,9003 bd2 ba2k sqft48 Ferguson Road, Manchester, CT 06040For SaleMLS ID #24204364, Diane Y. Kapinos, Today Real Estate, INC. Smart MLS
- $370,0003 bd2 ba1.1k sqft1841 Main Street, East Hartford, CT 06108For SaleMLS ID #24198283, Daniel Alvarado, Better Homes and Gardens Real Estate Executive Real Estate. Smart MLS
- $432,9004 bd2 ba1.4k sqft70 Burwood Road, Wethersfield, CT 06109For SaleMLS ID #24192219, Joseph P. Aiello, SalCal Real Estate Connections. Smart MLS
- $299,9005 bd2 ba1.5k sqft360 East Hill Road, Canton, CT 06019For SaleMLS ID #24206646, Rosemary Russo, Century 21 AllPoints Realty. Smart MLS
- $385,0003 bd2 ba1.3k sqft73 Henderson Street, Bristol, CT 06010For SaleMLS ID #24207417, Gina Marino, East Coast Property Groups. Smart MLS
- $355,0004 bd2 ba1.4k sqft55 Glendale Avenue, Hartford, CT 06106For SaleMLS ID #24186206, Peter SN D'addeo, Commercial Services Realty. Smart MLS
