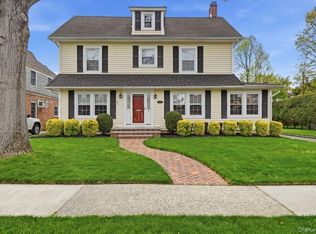
Welcome to this beautiful brick colonial in the Adelphi section of Garden City. The home offers 3 bedrooms, two full baths and a first floor powder room. A gracious entrance foyer leads to a spacious formal living room with a wood burning fireplace and a dining room that completes a great flow of the main floor. The kitchen is spacious with stainless steel appliances and custom cabinets with granite countertops and an abundace of storage, a pantry closet and laundry area are adjacent. There is a sunroom which could be used for extra living space for work, playtime or a quiet hideaway and from there sliding glass doors lead you to the very private and landscaped back paver patio perfect for entertaining. The second level offers a roomy primary bedroom with ensuite bathroom, sitting room and walk in closets and two spacious additional bedrooms and a full hall bath. The walk up third floor is an ideal sitting room or play room. The finished basement includes office space, recreation space, and lots of storage. This Adelphi location is convenient to shopping, dining, Long Island Railroad and The Garden City Recreation Center.
Sold for $1,425,000
$1,425,000
17 Kensington Road, Garden City, NY 11530
3beds
1,741sqft
Single Family Residence, Residential
Built in 1937
4,000 Square Feet Lot
$1,426,500 Zestimate®
$818/sqft
$7,262 Estimated rent
Home value
$1,426,500
$1.30M - $1.57M
$7,262/mo
Zestimate® history
Owner options
List your home for rent
$7,262/mo
Rent Zestimate®
Find your next renter with Zillow Rental Manager. Plus, with online applications, you can quickly screen prospective tenants – for free.
$7,262/mo
Rent Zestimate®
Refinance and save
$9,406/mo
Est. payment
Refinancing to a lower rate could help reduce your monthly payments and save thousands over the life of the loan.
$9,406/mo
Est. payment
Explore your selling options
Work with a Zillow partner agent
Leverage their expertise and Zillow's premium Showcase listings to get your home seen by more buyers.
Get startedList with your own agent
Get your home in front of millions of buyers by listing it on Zillow.
Learn how to do itSell it yourself
Take full control of how buyers see your home on Zillow by listing For Sale by Owner (FSBO).
List your homeWhat's special
Beautiful brick colonialWood burning fireplaceTwo spacious additional bedroomsFirst floor powder roomFull hall bathWalk in closetsStainless steel appliances
Zillow last checked:
Listing updated:
Listed by:
Julie K. ONeill CBR 917-952-8852,
Howard Hanna Coach 516-746-5511
Bought with:
Adrienne D. McDougal, 10401346624
Compass Greater NY LLC
Source: OneKey® MLS as distributed by MLS GRID,MLS#: 998178
Facts & features
Interior
Bedrooms & bathrooms
- Bedrooms: 3
- Bathrooms: 3
- Full bathrooms: 2
- 1/2 bathrooms: 1
Other
- Description: Entry Foyer, Living Room with Wood Burning Fireplace, Formal Dining Room, updated kitchen, laundry Area ,Pantry, Powder Room
- Level: First
Other
- Description: Primary Bedroom with ensuite bath, 2 additional bedrooms and full hall bath
- Level: Second
Other
- Description: Rec Room , Office Space, Storage
- Level: Lower
Heating
- Natural Gas, Steam
Cooling
- Wall/Window Unit(s)
Appliances
- Included: Dishwasher, Dryer, Stainless Steel Appliance(s), Washer, Gas Water Heater
- Laundry: Laundry Room
Features
- Entrance Foyer, Formal Dining, Pantry, Primary Bathroom, Walk-In Closet(s)
- Flooring: Tile, Wood
- Basement: Full,See Remarks,Storage Space
- Attic: Full,Partially Finished,Stairs
- Number of fireplaces: 1
- Fireplace features: Wood Burning
Interior area
- Total structure area: 2,088
- Total interior livable area: 1,741 sqft
Property
Parking
- Total spaces: 2
- Parking features: Driveway, Private
- Garage spaces: 1
- Has uncovered spaces: Yes
Features
- Patio & porch: Patio
Lot
- Size: 4,000 Square Feet
- Dimensions: 40 x 100
- Features: Back Yard, Paved
Details
- Parcel number: 2011330860000060
- Special conditions: None
Construction
Type & style
- Home type: SingleFamily
- Architectural style: Colonial
- Property subtype: Single Family Residence, Residential
- Attached to another structure: Yes
Materials
- Brick, Frame
Condition
- Updated/Remodeled
- Year built: 1937
Utilities & green energy
- Sewer: Public Sewer
- Water: Public
- Utilities for property: Electricity Connected, Sewer Connected
Community & HOA
Community
- Security: Security System, Smoke Detector(s)
HOA
- Has HOA: No
Location
- Region: Garden City
Financial & listing details
- Price per square foot: $818/sqft
- Tax assessed value: $881
- Annual tax amount: $18,424
- Date on market: 5/14/2026
- Cumulative days on market: 6 days
- Listing agreement: Exclusive Right To Sell
- Exclusions: Dining Room chandelier
- Electric utility on property: Yes
Price history
| Date | Event | Price |
|---|---|---|
| 7/31/2026 | Sold | $1,425,000+14.1%$818/sqft |
Source:  OneKey® MLS as distributed by MLS GRID #998178 Report a problem OneKey® MLS as distributed by MLS GRID #998178 Report a problem | ||
| 5/29/2026 | Pending sale | $1,249,000$717/sqft |
Source: OneKey® MLS as distributed by MLS GRID #998178 Report a problem | ||
| 5/20/2026 | Listing removed | $1,249,000$717/sqft |
Source: OneKey® MLS as distributed by MLS GRID #998178 Report a problem | ||
| 5/15/2026 | Listed for sale | $1,249,000+50.5%$717/sqft |
Source: OneKey® MLS as distributed by MLS GRID #998178 Report a problem | ||
| 7/14/2016 | Sold | $830,000+0.6%$477/sqft |
Source: OneKey® MLS as distributed by MLS GRID #L2844392 Report a problem | ||
| 4/14/2016 | Listed for sale | $825,000$474/sqft |
Source: Coach REALTORS Fennessy Assoc #2844392 Report a problem | ||
Public tax history
| Year | Property taxes | Tax assessment |
|---|---|---|
| 2024 | -- | $769 -6.7% |
| 2023 | -- | $824 -4.6% |
| 2022 | -- | $864 |
| 2021 | $14,023 +18.5% | -- |
| 2020 | $11,831 -10.1% | $1,192 -6.7% |
| 2019 | $13,166 | $1,277 -13.7% |
| 2018 | $13,166 +15.1% | $1,479 |
| 2017 | $11,443 +3% | $1,479 |
| 2016 | $11,113 +420.1% | $1,479 |
| 2015 | $2,137 +5.8% | $1,479 |
| 2013 | $2,019 +12% | $1,479 |
| 2012 | $1,802 -72% | $1,479 -1% |
| 2011 | $6,443 -4.1% | $1,494 -10.6% |
| 2010 | $6,721 | $1,672 -12.8% |
| 2009 | -- | $1,917 -4.2% |
| 2008 | -- | $2,000 +3.6% |
| 2006 | -- | $1,930 -39.6% |
| 2005 | -- | $3,195 -42.8% |
| 2004 | -- | $5,583 |
| 2003 | -- | $5,583 -33.5% |
| 2002 | -- | $8,400 |
| 2001 | -- | $8,400 |
| 2000 | -- | $8,400 |
Find assessor info on the county website
Neighborhood: 11530
Nearby homes
- $2,075,0005 bd4 ba2.6k sqft15 Kensington Rd, Garden City, NY 11530Sold
- $2,352,600-- bd3 ba3.9k sqft19 Kensington Rd, Garden City, NY 11530Off Market
- $1,757,4003 bd3 ba2.3k sqft12 Whitehall Blvd, Garden City, NY 11530Off Market
- $2,467,300-- bd2 ba3k sqft130 Chester Ave, Garden City, NY 11530Off Market
- $1,400,7003 bd2 ba2.2k sqft11 Kensington Rd, Garden City, NY 11530Off Market
- $1,300,0003 bd3 ba-- sqft18 Kensington Rd, Garden City, NY 11530Sold
- $1,388,800-- bd1 ba2k sqft16 Kensington Rd, Garden City, NY 11530Off Market
- $2,425,7004 bd4 ba3.5k sqft8 Whitehall Blvd, Garden City, NY 11530Off Market
Nearby schools
GreatSchools rating
- 10/10Stratford Avenue SchoolGrades: 2-5Distance: 0.8 mi
- 10/10Garden City Middle SchoolGrades: 6-8Distance: 0.7 mi
- 10/10Garden City High SchoolGrades: 9-12Distance: 1 mi
Schools provided by the listing agent
- Elementary: Hemlock School
- Middle: Garden City Middle School
- High: Garden City High School
Source: OneKey® MLS as distributed by MLS GRID. This data may not be complete. We recommend contacting the local school district to confirm school assignments for this home.
Get a cash offer in 3 minutes
Find out how much your home could sell for in as little as 3 minutes with a no-obligation cash offer.
Estimated market value
$1,426,500
Get a cash offer in 3 minutes
Find out how much your home could sell for in as little as 3 minutes with a no-obligation cash offer.
Estimated market value
$1,426,500
- New York
- Nassau County
- Garden City
- 11530
- 17 Kensington Road
Nearby cities
Nearby neighborhoods
Nearby zip codes
Other Garden City Topics
