OPEN HOUSE CANCELLED. OFFER ACCEPTED.Welcome to your new home sweet home! This sun filled ranch located in a neighborhood setting has so much to offer! Kitchen has lots of beautiful white cabinets, a good size island and pantry. Comfortable living room has over sized windows. The dining room with slider that open to the deck overlooking your fenced in backyard and tree house. Possible office or den with French doors and separate laundry room. Primary bedroom has a full bath; two additional bedrooms and a full bath complete the first floor. Wait till you see the spacious family room with a pellet stove in the lower level. There is another bedroom with double closets as well as huge storage and workshop. New roof in 2024, four ceiling Mini splits for central air and additional heating. Solar panels with a power purchase agreement, central vac, hybrid water heater and Buderous heating system. Get ready to make your move to 17 Keryn Ct.
Sold for $555,000
$555,000
17 Keryn Ct, Northbridge, MA 01534
4beds
2,219sqft
Single Family Residence
Built in 2000
0.46 Acres Lot
$557,100 Zestimate®
$250/sqft
$3,099 Estimated rent
Home value
$557,100
$513,000 - $607,000
$3,099/mo
Zestimate® history
Owner options
List your home for rent
$3,099/mo
Rent Zestimate®
Find your next renter with Zillow Rental Manager. Plus, with online applications, you can quickly screen prospective tenants – for free.
$3,099/mo
Rent Zestimate®
Refinance and save
$3,560/mo
Est. payment
Refinancing to a lower rate could help reduce your monthly payments and save thousands over the life of the loan.
$3,560/mo
Est. payment
Explore your selling options
Work with a Zillow partner agent
Leverage their expertise and Zillow's premium Showcase listings to get your home seen by more buyers.
Get startedList with your own agent
Get your home in front of millions of buyers by listing it on Zillow.
Learn how to do itSell it yourself
Take full control of how buyers see your home on Zillow by listing For Sale by Owner (FSBO).
List your homeWhat's special
Central vacHuge storage and workshopBuderous heating systemSun filled ranchHybrid water heaterGood size islandSeparate laundry room
Zillow last checked:
Listing updated:
Listed by:
Kathleen Craig 774-280-0993,
ERA Key Realty Services 508-234-0550
Bought with:
Ana Loja
Afonso Real Estate
Source: MLS PIN,MLS#: 73491799
Facts & features
Interior
Bedrooms & bathrooms
- Bedrooms: 4
- Bathrooms: 2
- Full bathrooms: 2
Primary bedroom
- Features: Closet, Flooring - Laminate
- Level: First
Bedroom 2
- Features: Closet, Flooring - Laminate
- Level: First
Bedroom 3
- Features: Closet, Flooring - Laminate
- Level: First
Bedroom 4
- Features: Closet, Flooring - Wall to Wall Carpet
- Level: Basement
Primary bathroom
- Features: Yes
Bathroom 1
- Features: Bathroom - Full
- Level: First
Bathroom 2
- Features: Bathroom - Full
- Level: First
Dining room
- Features: Flooring - Laminate, Exterior Access
- Level: First
Family room
- Features: Wood / Coal / Pellet Stove, Flooring - Laminate, Exterior Access
- Level: Basement
Kitchen
- Features: Flooring - Laminate, Kitchen Island, Exterior Access, Lighting - Pendant
- Level: First
Living room
- Features: Ceiling Fan(s), Flooring - Laminate, Exterior Access
- Level: First
Heating
- Baseboard, Oil, Ductless
Cooling
- Ductless
Appliances
- Included: Electric Water Heater, Range, Dishwasher, Microwave, Refrigerator, Dryer
- Laundry: Flooring - Laminate, First Floor
Features
- Storage, Den, Central Vacuum
- Flooring: Carpet, Laminate, Flooring - Wall to Wall Carpet
- Doors: French Doors
- Basement: Full,Finished,Walk-Out Access
- Has fireplace: No
Interior area
- Total structure area: 2,219
- Total interior livable area: 2,219 sqft
- Finished area above ground: 1,580
- Finished area below ground: 639
Property
Parking
- Total spaces: 4
- Parking features: Off Street
- Uncovered spaces: 4
Features
- Patio & porch: Deck
- Exterior features: Deck, Storage, Fenced Yard
- Fencing: Fenced
Lot
- Size: 0.46 Acres
- Features: Gentle Sloping
Details
- Additional structures: Workshop
- Parcel number: M:00023 B:00157,1640535
- Zoning: Res
Construction
Type & style
- Home type: SingleFamily
- Architectural style: Ranch
- Property subtype: Single Family Residence
Materials
- Modular
- Foundation: Concrete Perimeter
- Roof: Shingle
Condition
- Year built: 2000
Utilities & green energy
- Electric: Circuit Breakers
- Sewer: Public Sewer
- Water: Public
Community & HOA
HOA
- Has HOA: No
Location
- Region: Northbridge
Financial & listing details
- Price per square foot: $250/sqft
- Tax assessed value: $410,700
- Annual tax amount: $4,842
- Date on market: 5/14/2026
- Exclusions: Sellers's Personal Belongings
Price history
| Date | Event | Price |
|---|---|---|
| 5/15/2026 | Sold | $555,000+4.7%$250/sqft |
Source: MLS PIN #73491799 Report a problem | ||
| 3/25/2026 | Listed for sale | $529,900+225%$239/sqft |
Source: MLS PIN #73491799 Report a problem | ||
| 1/14/2000 | Sold | $163,045$73/sqft |
Source: Public Record Report a problem | ||
Public tax history
| Year | Property taxes | Tax assessment |
|---|---|---|
| 2025 | $4,842 +2.3% | $410,700 +4.9% |
| 2024 | $4,733 -3% | $391,500 +4% |
| 2023 | $4,877 +11.2% | $376,300 +18.1% |
| 2022 | $4,386 +4.2% | $318,500 +9.6% |
| 2021 | $4,211 +7.6% | $290,600 +2.8% |
| 2020 | $3,913 +10.5% | $282,700 +3.6% |
| 2019 | $3,540 +5.2% | $272,900 +5% |
| 2018 | $3,364 +0.2% | $260,000 +4.8% |
| 2017 | $3,358 +3.1% | $248,200 +4.8% |
| 2016 | $3,256 +2.8% | $236,800 |
| 2015 | $3,168 +0.9% | $236,800 |
| 2014 | $3,140 +7.4% | $236,800 |
| 2013 | $2,924 -3.6% | $236,800 |
| 2012 | $3,033 +6.8% | $236,800 -2.5% |
| 2011 | $2,841 +11% | $242,800 -1.3% |
| 2010 | $2,559 -1.3% | $246,100 -4.5% |
| 2009 | $2,593 +7.8% | $257,800 -7.1% |
| 2008 | $2,405 +1.1% | $277,400 -0.4% |
| 2007 | $2,378 -0.9% | $278,400 |
| 2006 | $2,400 +4.2% | $278,400 +9.5% |
| 2005 | $2,304 -21.4% | $254,300 +14.8% |
| 2004 | $2,930 +2.4% | $221,600 |
| 2003 | $2,861 +43.8% | $221,600 +75.5% |
| 2001 | $1,989 | $126,300 |
Find assessor info on the county website
Neighborhood: Whitinsville
Nearby homes
- $521,7003 bd3 ba1.9k sqft47 Sean Dr, Northbridge, MA 01534Off Market
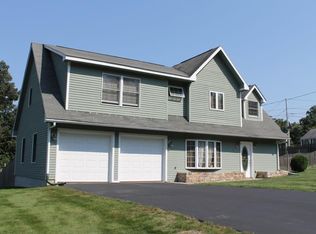
- $689,4005 bd5 ba3.2k sqft33 Keryn Ct, Northbridge, MA 01534Off Market

- $506,3003 bd2 ba1.3k sqft35 Sean Dr, Northbridge, MA 01534Off Market
- $532,9003 bd2 ba2.1k sqft35 Woodside Dr, Northbridge, MA 01534Off Market
- $521,3003 bd1 ba1.5k sqft16 Keryn Ct, Northbridge, MA 01534Off Market
- $526,3003 bd2 ba1.7k sqft73 Sean Dr, Northbridge, MA 01534Off Market
- $560,0003 bd2 ba1.5k sqft30 Keryn Ct, Northbridge, MA 01534Off Market
- $448,0003 bd1 ba1k sqft25 Woodside Dr, Northbridge, MA 01534Off Market
Nearby schools
GreatSchools rating
- 5/10Northbridge Elementary SchoolGrades: PK-5Distance: 2 mi
- 5/10Northbridge Middle SchoolGrades: 6-8Distance: 1.8 mi
- 3/10Northbridge High SchoolGrades: 9-12Distance: 2 mi
Schools provided by the listing agent
- Elementary: Northbridge
- Middle: Nortbridge
- High: Northbridge
Source: MLS PIN. This data may not be complete. We recommend contacting the local school district to confirm school assignments for this home.
Get a cash offer in 3 minutes
Find out how much your home could sell for in as little as 3 minutes with a no-obligation cash offer.
Estimated market value
$557,100
Get a cash offer in 3 minutes
Find out how much your home could sell for in as little as 3 minutes with a no-obligation cash offer.
Estimated market value
$557,100
Nearby cities
Nearby neighborhoods
Nearby zip codes
Other Northbridge Topics
