Skip main navigation
Off market
  • $1,160,500

    17 Kestrel Dr, Downingtown, PA 19335

    5beds
    5,776sqft
    SingleFamily
    Built in 2002
    1.73 Acres Lot
    $1,160,500 Zestimate®
    $201/sqft
    $5,044 Estimated rent

    Home value

    $1,160,500

    $1.09M - $1.23M

    $5,044/mo

    Zestimate® history
    Loading
    Loading...

    Owner options

    List your home for rent

    $5,044/mo

    Rent Zestimate®

    Find your next renter with Zillow Rental Manager. Plus, with online applications, you can quickly screen prospective tenants – for free.

    Learn more

    $5,044/mo

    Rent Zestimate®

    Refinance and save

    $7,308/mo

    Est. payment

    Refinancing to a lower rate could help reduce your monthly payments and save thousands over the life of the loan.

    See today's rates

    $7,308/mo

    Est. payment

    Explore your selling options

    Work with a Zillow partner agent

    Leverage their expertise and Zillow's premium Showcase listings to get your home seen by more buyers.

    Get started

    List with your own agent

    Get your home in front of millions of buyers by listing it on Zillow.

    Learn how to do it

    Sell it yourself

    Take full control of how buyers see your home on Zillow by listing For Sale by Owner (FSBO).

    List your home

    What's special

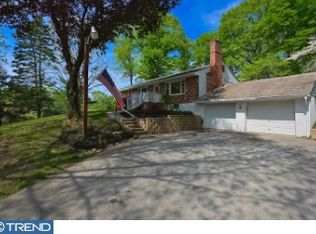
    Tucked at the end of a small cul-de-sac on 1.73 acres awaits this Beautifully Designed Custom Home with gorgeous, scenic views. This spacious 5 Bedroom home offers an open, yet versatile floorplan, with the option to have the Master Suite on the 1st or 2nd floors. The gourmet Kitchen is the heart of the home and is ideal for entertaining. This wonderful space is well-outfitted with 42 in. Honey Brook cabinetry with under cabinet lighting, granite counters and tile backsplash, Miele 5 burner cooktop, 2 wall ovens (1 convection), NEW stainless-steel refrigerator, built-in wine rack and hutch, and custom pantry. The hardwood floors continue into the adjoining Great Room that has a soaring 2-story ceiling, custom entertainment center, and stone fireplace with crystal rock insert flanked by sliding doors and windows showcasing the views. An added bonus is the remote-controlled blinds for those tall windows. The main level is further enhanced with a formal dining room with lovely crown, chair and picture moldings; and private Study with closet and access from the foyer and a great room. The main level Master Suite is a refined space that is highlighted by vaulted ceilings, bay window with views, and private access to the patio- a great spot to sip morning coffee. The Master Bath has dual vanities, jetted tub, frameless shower, and 2 walk-in closets. A Powder Room with granite vanity, Laundry/Mud Room with rear staircase and access to the backyard, basement and garage complete this level. The 4 car Garage is a car-lovers dream with 11.5 ft ceilings, you can easily fit lifts to work on your projects. The upper level incorporates the second master suite with full bath and walk-in closet, which can also be used as a guest, in-law, or au pair suite, plus 3 additional Bedrooms and a Hall Bath. A finished lower level presents a Rec Room with 9 ft ceilings, propane fireplace, built-ins, and wet bar/beverage area, Full Bath, 23x17 Workshop, and plenty of storage. Enjoy the outdo

    This property is off market, which means it's not currently listed for sale or rent on Zillow. This may be different from what's available on other websites or public sources.

    Facts & features

    Interior

    Bedrooms & bathrooms
    • Bedrooms: 5
    • Bathrooms: 5
    • Full bathrooms: 4
    • 1/2 bathrooms: 1
    Heating
    • Heat pump, Electric, Gas
    Cooling
    • Central
    Appliances
    • Included: Dishwasher, Garbage disposal, Microwave, Range / Oven
    Features
    • Floor Plan - Open, Master Bath(s), Entry Level Bedroom, Crown Moldings, Recessed Lighting, Built-Ins, Wet/Dry Bar, Chair Railings, Double/Dual Staircase, Central Vacuum, CeilngFan(s), Kitchen - Gourmet, Kitchen - Eat-In, Family Room Off Kitchen, Breakfast Area, Kitchen - Island, Stall Shower, Carpet, Wine Storage, Pantry
    • Flooring: Carpet, Hardwood
    • Has fireplace: Yes
    Interior area
    • Total interior livable area: 5,776 sqft

    Property

    Parking
    • Parking features: Garage - Attached
    Features
    • Exterior features: Stucco
    Lot
    • Size: 1.73 Acres
    Details
    • Parcel number: 3002000807C0

    Construction

    Type & style
    • Home type: SingleFamily
    • Architectural style: Conventional
    Condition
    • Year built: 2002

    Community & HOA

    Location
    • Region: Downingtown

    Financial & listing details

    • Price per square foot: $201/sqft
    • Tax assessed value: $322,000
    • Annual tax amount: $12,527

    Price history

    DateEventPrice
    7/8/2022Sold$950,000$164/sqft
    Source: Bright MLS #PACT2025450 Report a problem
    6/27/2022Pending sale$950,000$164/sqft
    Source: Bright MLS #PACT2025450 Report a problem
    6/10/2022Contingent$950,000$164/sqft
    Source: Bright MLS #PACT2025450 Report a problem
    6/1/2022Listed for sale$950,000+31.9%$164/sqft
    Source: Bright MLS #PACT2025450 Report a problem
    6/7/2019Sold$720,000-2%$125/sqft
    Source: Public Record Report a problem
    6/7/2019Listed for sale$734,900$127/sqft
    Source: RE/MAX Professional Realty #PACT415132 Report a problem
    4/12/2019Pending sale$734,900$127/sqft
    Source: RE/MAX Professional Realty #PACT415132 Report a problem
    2/21/2019Listed for sale$734,900-0.7%$127/sqft
    Source: RE/MAX Professional Realty #PACT415132 Report a problem
    11/11/2018Listing removed$739,900$128/sqft
    Source: Keller Williams Real Estate #1002024658 Report a problem
    9/13/2018Price change$739,900-1.3%$128/sqft
    Source: Keller Williams Real Estate #1002024658 Report a problem
    7/12/2018Listed for sale$750,000+48.8%$130/sqft
    Source: KW Real Estate-Exton #1002024658 Report a problem
    7/31/2002Sold$504,000$87/sqft
    Source: Public Record Report a problem

    Public tax history

    YearProperty taxesTax assessment
    2025$12,527 +1.6%$322,000
    2024$12,330 +3.1%$322,000
    2023$11,959 +4.3%$322,000
    2022$11,466 +1.2%$322,000
    2021$11,333 +216.5%$322,000
    2020$3,580 -67.7%$322,000
    2019$11,082 +1.1%$322,000
    2018$10,964 +9900.4%$322,000
    2017$110 -99.2%$322,000
    2016$14,265 $322,000
    2015$14,265 $322,000
    2014$14,265 $322,000
    2013-- $322,000
    2012-- $322,000 -31.7%
    2011-- $471,400
    2010-- $471,400
    2009-- $471,400
    2008-- $471,400
    2007-- $471,400
    2006-- $471,400
    2005-- $471,400
    2004-- $471,400 +369.3%
    2003-- $100,440
    Find assessor info on the county website

    Neighborhood: 19335

    Nearby schools

    GreatSchools rating
    Schools provided by the listing agent
    • Elementary: Brandywine Wallace
    • Middle: Downingtown
    • High: Dhs West
    • District: Downingtown Area

    Source: The MLS. This data may not be complete. We recommend contacting the local school district to confirm school assignments for this home.

    Get a cash offer in 3 minutes
    Find out how much your home could sell for in as little as 3 minutes with a no-obligation cash offer.
    Estimated market value
    $1,160,500
    Get a cash offer in 3 minutes
    Find out how much your home could sell for in as little as 3 minutes with a no-obligation cash offer.
    Estimated market value
    $1,160,500