Welcome to this beautifully maintained 3-bedroom, 2-bath home nestled in the desirable Heritage Hills community of Mount Aetna. Offering breathtaking valley and mountain views, this 60x28 double-wide manufactured home sits on a premium end lot that overlooks peaceful common areas and serene woods, creating an exceptionally spacious and private setting. Step outside to discover your own seasonal paradise. Spring brings a stunning display of hydrangeas, while Japanese cherry trees create a magnificent pink wall of blossoms. The property includes a large front porch and side porch—perfect for morning coffee or evening relaxation while enjoying tranquil woodland views. The impressive craftsman-style shed is a standout feature, built on a concrete pad and equipped with LED lighting, a separate 100-amp electrical service, workbenches, and air conditioning—ideal for hobbyists, DIY enthusiasts, or extra storage. The home's underside features a vapor barrier providing valuable dry storage space. A convenient ramp ensures easy access to the home. Inside, you will find a thoughtfully designed layout with modern comforts throughout. The primary bedroom suite is a true retreat, featuring a walk-in closet and a luxurious en-suite bathroom with double sinks and both a garden soaking tub for relaxation and a separate walk-in shower. The second full bathroom serves the two additional bedrooms. The Kitchen, Dining and Living rooms are perfectly appointed for open living space and for hosting. This home is a true gem. The owners have truly enjoyed this home and are excited to meet the new owners.
Sold for $157,000
$157,000
17 Ketterman Hill Rd Lot 10, Richland, PA 17087
3beds
1,404sqft
Manufactured Home
Built in 2018
-- sqft lot
$159,100 Zestimate®
$112/sqft
$-- Estimated rent
Home value
$159,100
$150,000 - $170,000
Not available
Zestimate® history
Owner options
List your home for rent
Find your next renter with Zillow Rental Manager. Plus, with online applications, you can quickly screen prospective tenants – for free.
Refinance and save
$1,102/mo
Est. payment
Refinancing to a lower rate could help reduce your monthly payments and save thousands over the life of the loan.
$1,102/mo
Est. payment
Explore your selling options
Work with a Zillow partner agent
Leverage their expertise and Zillow's premium Showcase listings to get your home seen by more buyers.
Get startedList with your own agent
Get your home in front of millions of buyers by listing it on Zillow.
Learn how to do itSell it yourself
Take full control of how buyers see your home on Zillow by listing For Sale by Owner (FSBO).
List your homeWhat's special
Tranquil woodland viewsPremium end lotStunning display of hydrangeasSeparate walk-in shower
Zillow last checked:
Listing updated:
Listed by:
Caleb Zimmerman 717-304-3865,
Integrity 1st Real Estate
Bought with:
Ryan Gehris, RM426213
Migration Homes
Source: Bright MLS,MLS#: PABK2066204
Facts & features
Interior
Bedrooms & bathrooms
- Bedrooms: 3
- Bathrooms: 2
- Full bathrooms: 2
- Main level bathrooms: 2
- Main level bedrooms: 3
Rooms
- Room types: Living Room, Dining Room, Primary Bedroom, Bedroom 2, Bedroom 3, Kitchen, Laundry, Bathroom 3, Primary Bathroom
Primary bedroom
- Level: Main
Bedroom 2
- Features: Flooring - Carpet
- Level: Main
- Area: 80 Square Feet
- Dimensions: 10 X 8
Bedroom 3
- Features: Flooring - Carpet
- Level: Main
- Area: 84 Square Feet
- Dimensions: 7 X 12
Primary bathroom
- Level: Main
Bathroom 3
- Features: Flooring - Vinyl
- Level: Main
- Area: 28 Square Feet
- Dimensions: 7 X 4
Dining room
- Features: Flooring - Vinyl
- Level: Main
- Area: 221 Square Feet
- Dimensions: 13 X 17
Kitchen
- Description: combo
- Features: Flooring - Vinyl
- Level: Main
Laundry
- Level: Main
Living room
- Features: Flooring - Carpet
- Level: Main
- Area: 208 Square Feet
- Dimensions: 13 X 16
Heating
- Forced Air, Propane
Cooling
- Central Air, Window Unit(s), Electric
Appliances
- Included: Dryer, Refrigerator, Washer, Oven/Range - Gas, Dishwasher, Instant Hot Water, Electric Water Heater
- Laundry: Has Laundry, Laundry Room
Features
- Eat-in Kitchen, Soaking Tub, Bathroom - Tub Shower, Bathroom - Walk-In Shower, Built-in Features, Ceiling Fan(s), Combination Kitchen/Dining, Entry Level Bedroom, Family Room Off Kitchen, Kitchen - Table Space, Primary Bath(s), Walk-In Closet(s)
- Flooring: Carpet
- Windows: Double Pane Windows, Skylight(s), Window Treatments
- Has basement: No
- Has fireplace: No
Interior area
- Total structure area: 1,404
- Total interior livable area: 1,404 sqft
- Finished area above ground: 1,404
- Finished area below ground: 0
Property
Parking
- Total spaces: 3
- Parking features: Off Street
Accessibility
- Accessibility features: 2+ Access Exits, Accessible Entrance, Mobility Improvements, Accessible Approach with Ramp
Features
- Levels: One
- Stories: 1
- Patio & porch: Deck, Patio
- Exterior features: Lighting, Storage
- Pool features: None
- Has view: Yes
- View description: Mountain(s), Panoramic, Trees/Woods
- Park: Heritage Hill Estates
Lot
- Features: Adjoins - Open Space, Backs - Open Common Area, Open Lot, Rural
Details
- Additional structures: Above Grade, Below Grade
- Parcel number: 86430900892320T48
- Zoning: MOBILE HOME PARK
- Special conditions: Third Party Approval,Standard
- Other equipment: Negotiable
Construction
Type & style
- Home type: MobileManufactured
- Architectural style: Ranch/Rambler
- Property subtype: Manufactured Home
Materials
- Frame
- Foundation: Crawl Space
- Roof: Metal
Condition
- New construction: No
- Year built: 2018
Utilities & green energy
- Electric: Other, 100 Amp Service
- Sewer: On Site Septic
- Water: Well-Shared
- Utilities for property: Cable Connected, Electricity Available, Propane
Community & HOA
Community
- Subdivision: None Available
HOA
- Has HOA: No
- Services included: Sewer, Trash, Water
Location
- Region: Richland
- Municipality: TULPEHOCKEN TWP
Financial & listing details
- Price per square foot: $112/sqft
- Tax assessed value: $27,400
- Annual tax amount: $996
- Date on market: 12/6/2025
- Listing agreement: Exclusive Right To Sell
- Listing terms: Cash,Conventional,Private Financing Available,Other
- Inclusions: Washer, Dryer, Refrigerator, Shed Air Conditioner
- Ownership: Ground Rent
- Body type: Double Wide
Price history
| Date | Event | Price |
|---|---|---|
| 3/19/2026 | Sold | $157,000-4.8%$112/sqft |
Source:  Bright MLS #PABK2066204 Report a problem Bright MLS #PABK2066204 Report a problem | ||
| 1/28/2026 | Pending sale | $165,000$118/sqft |
Source: Bright MLS #PABK2066204 Report a problem | ||
| 1/21/2026 | Listed for sale | $165,000$118/sqft |
Source: Bright MLS #PABK2066204 Report a problem | ||
| 1/8/2026 | Contingent | $165,000$118/sqft |
Source: Bright MLS #PABK2066204 Report a problem | ||
| 12/6/2025 | Listed for sale | $165,000$118/sqft |
Source: Bright MLS #PABK2066204 Report a problem | ||
Public tax history
Tax history is unavailable.
Neighborhood: 17087
Nearby homes
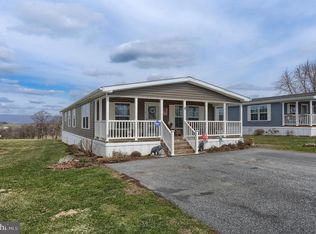
- $175,0003 bd2 ba1.5k sqft17 Ketterman Hill Rd LOT 3, Richland, PA 17087Sold
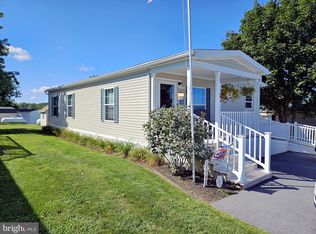
- $137,0003 bd2 ba1.3k sqft17 Ketterman Hill Rd LOT 15, Richland, PA 17087Sold
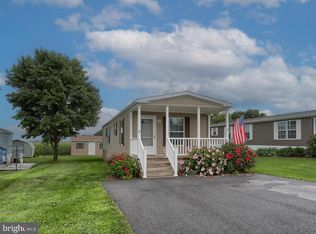
- $75,0002 bd1 ba840 sqft17 Ketterman Hill Rd LOT 4, Richland, PA 17087Sold
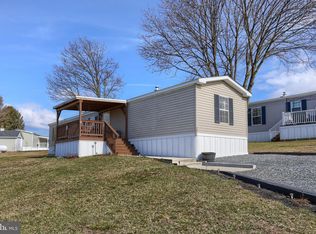
- $62,0003 bd1 ba924 sqft17 Ketterman Hill Rd LOT 25, Richland, PA 17087Sold
- $135,6003 bd2 ba1.4k sqft17 Ketterman Hill Rd LOT 27, Richland, PA 17087Off Market
- $13,800-- bd-- ba980 sqft17 Ketterman Hill Rd LOT 28, Richland, PA 17087Off Market
- $79,500-- bd-- ba980 sqft17 Ketterman Hill Rd, Richland, PA 17087Off Market
- $83,600-- bd-- ba1k sqft17 Ketterman Hill Rd, Richland, PA 17087Off Market
Nearby schools
GreatSchools rating
- 6/10Bethel El SchoolGrades: K-6Distance: 3.3 mi
- 7/10TULPEHOCKEN AREA MSGrades: 7-8Distance: 6 mi
- 7/10Tulpehocken Junior-Senior High SchoolGrades: 9-12Distance: 6 mi
Schools provided by the listing agent
- District: Tulpehocken Area
Source: Bright MLS. This data may not be complete. We recommend contacting the local school district to confirm school assignments for this home.
Get a cash offer in 3 minutes
Find out how much your home could sell for in as little as 3 minutes with a no-obligation cash offer.
Estimated market value
$159,100
Get a cash offer in 3 minutes
Find out how much your home could sell for in as little as 3 minutes with a no-obligation cash offer.
Estimated market value
$159,100
- Pennsylvania
- Berks County
- Richland
- 17087
- 17 Ketterman Hill Rd Lot 10
Nearby cities
Nearby zip codes
Other Richland Topics
