Skip main navigation
Off market
  • $609,800

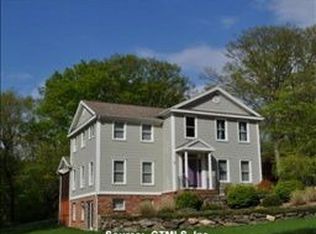
    17 Kimberly Ln, South Glastonbury, CT 06073

    3beds
    2,534sqft
    SingleFamily
    Built in 1947
    2.46 Acres Lot
    $609,800 Zestimate®
    $241/sqft
    $4,191 Estimated rent

    Home value

    $609,800

    $561,000 - $659,000

    $4,191/mo

    Zestimate® history
    Loading
    Loading...

    Owner options

    List your home for rent

    $4,191/mo

    Rent Zestimate®

    Find your next renter with Zillow Rental Manager. Plus, with online applications, you can quickly screen prospective tenants – for free.

    Learn more

    $4,191/mo

    Rent Zestimate®

    Refinance and save

    $3,676/mo

    Est. payment

    Refinancing to a lower rate could help reduce your monthly payments and save thousands over the life of the loan.

    See today's rates

    $3,676/mo

    Est. payment

    Explore your selling options

    Work with a Zillow partner agent

    Leverage their expertise and Zillow's premium Showcase listings to get your home seen by more buyers.

    Get started

    List with your own agent

    Get your home in front of millions of buyers by listing it on Zillow.

    Learn how to do it

    Sell it yourself

    Take full control of how buyers see your home on Zillow by listing For Sale by Owner (FSBO).

    List your home

    What's special

    Central airFenced-in backyardBack deckStone wallsLarge bedroomsTraditional accentsWood paneling

    Charming quintessential New England Cape nestled in the heart of South Glastonbury -just moments to South Glastonburys town center where you can enjoy coffee, restaurants and shops. At the center of the home is the bright kitchen with granite countertops, tile backsplash and walk-in pantry. The kitchen is adjacent to the formal dining room and casual breakfast nook with sliding door to access the back deck. Gleaming hardwood floors transition seamlessly from room to room. Traditional accents such as wood paneling, built-ins and two fireplaces warm up this home to make it one-of-a-kind. First floor master bedroom with full bath and office also located on the main floor. Upstairs leads to 2 large bedrooms w/hardwood floors & are serviced by another full bathroom. Spacious finished lower level with half bath is a flexible space for a den, playroom or home gym. Set on over 2 acres with an amazing fenced-in backyard. This home has an included bonus space - a heated finished barn with wide plank rustic wood walls and a finished second floor - an ideal place for entertaining or escaping to relax. There's even a shed adjacent to the outbuilding/barn for all of your gardening and lawn accouterments. Nayaug school district, city water, attached 2 car garage, stone walls and central air this home has it all!!

    This property is not currently displayed as for sale or rent on Zillow. This may be different from what's on other websites or public sources.

    Facts & features

    Interior

    Bedrooms & bathrooms
    • Bedrooms: 3
    • Bathrooms: 3
    • Full bathrooms: 2
    • 1/2 bathrooms: 1
    Heating
    • Baseboard, Oil
    Cooling
    • Central
    Appliances
    • Included: Dishwasher, Dryer, Microwave, Range / Oven, Refrigerator, Washer
    Features
    • Basement: Unfinished
    • Has fireplace: Yes
    Interior area
    • Total interior livable area: 2,534 sqft

    Property

    Parking
    • Total spaces: 2
    • Parking features: Garage - Attached
    Features
    • Exterior features: Wood
    Lot
    • Size: 2.46 Acres
    Details
    • Parcel number: GLASMD13B3700LN0002

    Construction

    Type & style
    • Home type: SingleFamily
    Materials
    • Roof: Asphalt
    Condition
    • Year built: 1947

    Community & HOA

    Location
    • Region: South Glastonbury

    Financial & listing details

    • Price per square foot: $241/sqft
    • Tax assessed value: $281,300
    • Annual tax amount: $9,235

    Price history

    DateEventPrice
    3/6/2022Listing removed--
    Source: William Raveis Real Estate, Mortgage & Insurance Report a problem
    2/25/2022Listed for sale$499,900+34.2%$197/sqft
    Source: Smart MLS #170468036 Report a problem
    12/19/2004Sold$372,500+76.5%$147/sqft
    Source: Smart MLS #G365341 Report a problem
    2/9/1998Sold$211,000$83/sqft
    Source: Public Record Report a problem

    Public tax history

    YearProperty taxesTax assessment
    2025$9,235 +2.8%$281,300
    2024$8,982 +3%$281,300
    2023$8,723 +12.7%$281,300 +35.6%
    2022$7,740 -0.1%$207,500
    2021$7,744 +1.1%$207,500
    2020$7,657 +1.5%$207,500
    2019$7,545 +1%$207,500
    2018$7,470 -4.9%$207,500 -1%
    2017$7,853 +2.9%$209,700
    2016$7,633 $209,700
    Find assessor info on the county website

    Neighborhood: 06073

    Nearby schools

    GreatSchools rating
    Schools provided by the listing agent
    • Elementary: Nayaug
    • Middle: Gideon Welles
    • High: Glastonbury

    Source: The MLS. This data may not be complete. We recommend contacting the local school district to confirm school assignments for this home.

    Get pre-qualified for a loan
    At Zillow Home Loans, we can pre-qualify you in as little as 5 minutes with no impact to your credit score.

    An equal housing lender. NMLS #10287.

    Sell for more on Zillow
    Get a Zillow Showcase℠ listing at no additional cost and you could sell for .
    $609,800
    2% more
    +$12,196
    With Zillow Showcase(estimated)
    $621,996