If family gatherings are your thing, this is the home for you. Living room with fireplace and wood stove insert brings you out the back of the home with a wrap-around deck with tiki bar, sink, hot tub, and great place to hang out. But wait, the yard is spectacular. There are two parcels of land -- private, huge, flat, partially fenced where there is plenty of room for multiple games, gather around the fire pit, and enjoy New England's weather at its finest. Large kitchen has double ovens, Bosh induction stove, brand new dishwasher and plenty of countertops and cabinets New roof and gutters with a 50 year transferrable warranty on main home. Rubber roof on another. Don't ride by - stop and take a tour!! You will be impressed. Open House Saturday July 8, 11-1 p.m.
Sold for $450,000
$450,000
17 King Ave, Leominster, MA 01453
4beds
2,164sqft
Single Family Residence
Built in 1929
0.58 Acres Lot
$560,500 Zestimate®
$208/sqft
$3,592 Estimated rent
Home value
$560,500
$527,000 - $594,000
$3,592/mo
Zestimate® history
Owner options
List your home for rent
$3,592/mo
Rent Zestimate®
Find your next renter with Zillow Rental Manager. Plus, with online applications, you can quickly screen prospective tenants – for free.
$3,592/mo
Rent Zestimate®
Refinance and save
$2,886/mo
Est. payment
Refinancing to a lower rate could help reduce your monthly payments and save thousands over the life of the loan.
$2,886/mo
Est. payment
Explore your selling options
Work with a Zillow partner agent
Leverage their expertise and Zillow's premium Showcase listings to get your home seen by more buyers.
Get startedList with your own agent
Get your home in front of millions of buyers by listing it on Zillow.
Learn how to do itSell it yourself
Take full control of how buyers see your home on Zillow by listing For Sale by Owner (FSBO).
List your homeWhat's special
Wood stoveTiki barWrap-around deckPlenty of roomBrand new dishwasherRubber roofHot tub
Zillow last checked:
Listing updated:
Listed by:
Donna Sanginario 978-420-9049,
RE/MAX Journey 978-365-6116,
Donna Sanginario 978-420-9049
Bought with:
Cynthia Forte
Coldwell Banker Realty - Plymouth
Source: MLS PIN,MLS#: 73131496
Facts & features
Interior
Bedrooms & bathrooms
- Bedrooms: 4
- Bathrooms: 2
- Full bathrooms: 1
- 1/2 bathrooms: 1
Primary bedroom
- Features: Ceiling Fan(s), Closet, Flooring - Hardwood, Lighting - Overhead
- Level: Second
- Area: 165
- Dimensions: 15 x 11
Bedroom 2
- Features: Closet, Flooring - Hardwood, Lighting - Overhead
- Level: Second
- Area: 221
- Dimensions: 13 x 17
Bedroom 3
- Features: Closet, Closet/Cabinets - Custom Built, Flooring - Wall to Wall Carpet, Lighting - Overhead
- Level: Second
- Area: 140
- Dimensions: 14 x 10
Primary bathroom
- Features: Yes
Bathroom 1
- Features: Bathroom - Full, Bathroom - With Shower Stall, Flooring - Laminate, Dryer Hookup - Electric, Washer Hookup
- Level: First
- Area: 80
- Dimensions: 10 x 8
Bathroom 2
- Features: Bathroom - Full, Bathroom - With Tub & Shower, Closet - Linen, Closet, Flooring - Stone/Ceramic Tile, Attic Access
- Level: Second
- Area: 88
- Dimensions: 11 x 8
Dining room
- Features: Flooring - Vinyl, Chair Rail, Open Floorplan, Lighting - Pendant, Archway
- Level: Main,First
- Area: 154
- Dimensions: 14 x 11
Family room
- Features: Wood / Coal / Pellet Stove, Ceiling Fan(s), Closet, Cable Hookup, Exterior Access, Lighting - Overhead, Flooring - Engineered Hardwood
- Level: Main,First
- Area: 360
- Dimensions: 24 x 15
Kitchen
- Features: Closet, Closet/Cabinets - Custom Built, Flooring - Vinyl, Pantry, Breakfast Bar / Nook, Country Kitchen, Open Floorplan, Recessed Lighting, Lighting - Overhead
- Level: Main,First
- Area: 242
- Dimensions: 22 x 11
Living room
- Features: Ceiling Fan(s), Closet, Closet/Cabinets - Custom Built, Flooring - Hardwood, Flooring - Stone/Ceramic Tile, Window(s) - Bay/Bow/Box, Cable Hookup, Chair Rail, Exterior Access, Lighting - Overhead
- Level: Main,First
- Area: 294
- Dimensions: 21 x 14
Office
- Features: Countertops - Paper Based, Cable Hookup
- Level: Main
- Area: 110
- Dimensions: 11 x 10
Heating
- Baseboard
Cooling
- Window Unit(s)
Appliances
- Included: Water Heater, Tankless Water Heater, Range, Oven, Dishwasher, Disposal, Refrigerator
- Laundry: First Floor, Electric Dryer Hookup, Washer Hookup
Features
- Countertops - Paper Based, Cable Hookup, Closet, High Speed Internet Hookup, Home Office, Entry Hall, Center Hall, Bonus Room, Mud Room
- Flooring: Wood, Tile, Vinyl, Carpet, Engineered Hardwood, Flooring - Wall to Wall Carpet, Flooring - Hardwood, Laminate
- Basement: Full,Walk-Out Access,Interior Entry,Unfinished
- Number of fireplaces: 1
- Fireplace features: Family Room
Interior area
- Total structure area: 2,164
- Total interior livable area: 2,164 sqft
Property
Parking
- Total spaces: 4
- Parking features: Storage, Off Street
- Has garage: Yes
- Uncovered spaces: 4
Features
- Patio & porch: Deck - Wood
- Exterior features: Deck - Wood, Rain Gutters, Hot Tub/Spa, Storage, Fenced Yard
- Has spa: Yes
- Spa features: Private
- Fencing: Fenced/Enclosed,Fenced
Lot
- Size: 0.58 Acres
- Features: Corner Lot, Wooded, Cleared, Level
Details
- Parcel number: 1582384
- Zoning: Residentia
Construction
Type & style
- Home type: SingleFamily
- Architectural style: Colonial,Other (See Remarks)
- Property subtype: Single Family Residence
Materials
- Frame
- Foundation: Concrete Perimeter, Block, Stone
- Roof: Shingle,Rubber
Condition
- Year built: 1929
Details
- Warranty included: Yes
Utilities & green energy
- Electric: 200+ Amp Service
- Sewer: Public Sewer
- Water: Public
- Utilities for property: for Electric Range, for Electric Oven, for Electric Dryer, Washer Hookup
Community & HOA
Community
- Features: Public Transportation, Shopping, Park, Golf, Medical Facility, Laundromat, Highway Access, House of Worship, Public School, T-Station, University
- Security: Security System
HOA
- Has HOA: No
Location
- Region: Leominster
Financial & listing details
- Price per square foot: $208/sqft
- Tax assessed value: $364,800
- Annual tax amount: $5,669
- Date on market: 1/2/2026
Price history
| Date | Event | Price |
|---|---|---|
| 8/24/2023 | Sold | $450,000-4.2%$208/sqft |
Source: MLS PIN #73131496 Report a problem | ||
| 7/12/2023 | Contingent | $469,900$217/sqft |
Source: MLS PIN #73131496 Report a problem | ||
| 7/3/2023 | Listed for sale | $469,900$217/sqft |
Source: MLS PIN #73131496 Report a problem | ||
Public tax history
| Year | Property taxes | Tax assessment |
|---|---|---|
| 2025 | $5,964 +1.4% | $425,100 +4.9% |
| 2024 | $5,881 +3.7% | $405,300 +11.1% |
| 2023 | $5,669 +4.3% | $364,800 +11.1% |
| 2022 | $5,437 -2.5% | $328,300 +6.8% |
| 2021 | $5,575 +2.7% | $307,500 +1.8% |
| 2020 | $5,430 +4.4% | $302,000 +7.7% |
| 2019 | $5,200 +6.2% | $280,500 +10.7% |
| 2018 | $4,898 +2.4% | $253,400 +4.6% |
| 2017 | $4,781 +7.3% | $242,300 +6.5% |
| 2016 | $4,454 +4.6% | $227,500 +3.8% |
| 2015 | $4,259 +4% | $219,100 +1.1% |
| 2014 | $4,095 +3.1% | $216,800 -2% |
| 2013 | $3,973 +3.3% | $221,200 -3.8% |
| 2012 | $3,846 +4.6% | $230,000 -3.6% |
| 2011 | $3,677 +4% | $238,600 -6.8% |
| 2010 | $3,537 -2.9% | $255,900 -15.5% |
| 2009 | $3,643 +2.9% | $302,800 -3.8% |
| 2008 | $3,539 +3.7% | $314,600 +0.3% |
| 2007 | $3,413 +0% | $313,700 -0.8% |
| 2006 | $3,412 +2.7% | $316,200 +11.9% |
| 2005 | $3,323 +6.2% | $282,600 +14.4% |
| 2004 | $3,128 +23% | $247,100 +26.3% |
| 2003 | $2,543 +8.9% | $195,600 +17.9% |
| 2002 | $2,336 +11.3% | $165,900 +37.2% |
| 1995 | $2,099 | $120,900 |
Find assessor info on the county website
Neighborhood: 01453
Nearby homes
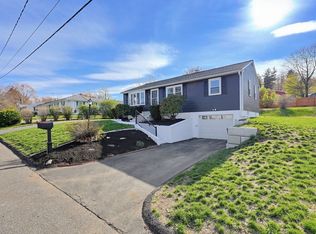
- $500,0003 bd2 ba1.6k sqft24 Cro Shee Ln, Leominster, MA 01453Sold
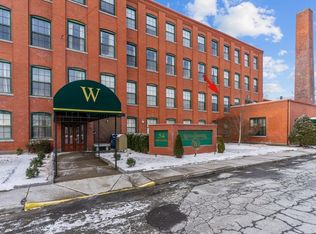
- $319,0002 bd1 ba956 sqft54 Green St APT 211, Leominster, MA 01453Sold
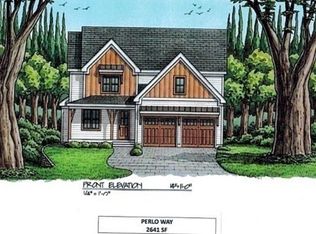
- $950,7604 bd3 ba2.6k sqft17 Dufresne Rd, Leominster, MA 01453For Sale
- $936,0004 bd3 ba2.6k sqft17 Petricca Rd, Leominster, MA 01453For Sale

- $559,4003 bd2 ba1.5k sqft24 Glendale Ave, Leominster, MA 01453Off Market
- $433,9003 bd2 ba1.4k sqft132 12th St, Leominster, MA 01453Off Market
- $346,9002 bd1 ba1k sqft138 12th St, Leominster, MA 01453Off Market
- $421,1002 bd2 ba1.1k sqft148 12th St, Leominster, MA 01453Off Market
Nearby schools
GreatSchools rating
- 5/10Frances Drake SchoolGrades: K-5Distance: 0.5 mi
- 6/10Sky View Middle SchoolGrades: 6-8Distance: 1.7 mi
- 5/10Leominster Senior High SchoolGrades: 9-12Distance: 2.1 mi
Schools provided by the listing agent
- Elementary: Johnny Applesee
- Middle: Skyview Middle
- High: Leominster
Source: MLS PIN. This data may not be complete. We recommend contacting the local school district to confirm school assignments for this home.
Get a cash offer in 3 minutes
Find out how much your home could sell for in as little as 3 minutes with a no-obligation cash offer.
Estimated market value
$560,500
Get a cash offer in 3 minutes
Find out how much your home could sell for in as little as 3 minutes with a no-obligation cash offer.
Estimated market value
$560,500
- Massachusetts
- Worcester County
- Leominster
- 01453
- 17 King Ave
Nearby cities
Nearby zip codes
Other Leominster Topics
