Quietly situated in the beautiful Leicester valley of western North Carolina, surrounded by the Blue Ridge Mountains and located on a quiet country road, you will find a wonderful nature lover's retreat. This quaint cottage style home with an inviting covered front porch beckons you to sit back and enjoy its abundance of flowers, shrubs and trees! You will find peonies, roses, gardenia, hydrangeas, lilacs, lily of the valley, fig tree, blueberries and hazelnut bushes in abundance on this slightly sloping parcel of land. There is a large open space in the yard that is just waiting for you to add your fire pit, gazebo, picnic spot or even more plantings. Included with this home is a 284 sq ft workshop, perfect for a she shed or hobbies. The current owner has used it as a greenhouse so use your imagination! (The workshop is wired but the electricity is currently disconnected.) A free standing one and one/half car 21 x 18 ft garage is the perfect spot to keep your car out of the weather and still offer plenty of storage space. Inside this darling home, you will find it is smartly and efficiently planned. There is a comfortable living area with a kitchen that contains all the necessities. The bedroom is roomy and the full bath features a tub with shower. The washer and dryer are effortlessly located in the hallway. Back outside you will find a fenced dog run around one end of the house, perfect for your dog to go from house to yard and back inside with ease. This home is truly perfect for someone who wants to be surrounded by nature and peacefulness. Yet it is just a short drive to downtown Asheville.
Closed
$205,000
17 King Dr, Leicester, NC 28748
1beds
576sqft
Manufactured Home
Built in 2018
0.6 Acres Lot
$202,500 Zestimate®
$356/sqft
$1,592 Estimated rent
Home value
$202,500
Estimated sales range
Not available
$1,592/mo
Zestimate® history
Owner options
List your home for rent
$1,592/mo
Rent Zestimate®
Find your next renter with Zillow Rental Manager. Plus, with online applications, you can quickly screen prospective tenants – for free.
$1,592/mo
Rent Zestimate®
Refinance and save
$1,287/mo
Est. payment
Refinancing to a lower rate could help reduce your monthly payments and save thousands over the life of the loan.
$1,287/mo
Est. payment
Explore your selling options
Work with a Zillow partner agent
Leverage their expertise and Zillow's premium Showcase listings to get your home seen by more buyers.
Get startedList with your own agent
Get your home in front of millions of buyers by listing it on Zillow.
Learn how to do itSell it yourself
Take full control of how buyers see your home on Zillow by listing For Sale by Owner (FSBO).
List your homeWhat's special
Quaint cottage style homeInviting covered front porchFenced dog run
Zillow last checked:
Listing updated:
Listed by:
Kathy Lanning kathywlanning@gmail.com,
Southern Homes of the Carolinas, Inc
Bought with:
Non Member
Canopy Administration
Source: Canopy MLS as distributed by MLS GRID,MLS#: 4377275
Facts & features
Interior
Bedrooms & bathrooms
- Bedrooms: 1
- Bathrooms: 1
- Full bathrooms: 1
- Main level bedrooms: 1
Bedroom s
- Level: Main
Bathroom full
- Level: Main
Kitchen
- Level: Main
Living room
- Level: Main
Heating
- Ductless
Cooling
- Ductless
Appliances
- Included: Dishwasher, Dryer, Electric Range, Electric Water Heater, Microwave, Refrigerator, Washer
- Laundry: In Hall
Features
- Has basement: No
Interior area
- Total structure area: 576
- Total interior livable area: 576 sqft
- Finished area above ground: 576
- Finished area below ground: 0
Property
Parking
- Total spaces: 1
- Parking features: Driveway, Detached Garage, Garage on Main Level
- Garage spaces: 1
- Has uncovered spaces: Yes
Features
- Levels: One
- Stories: 1
- Patio & porch: Covered, Front Porch
- Fencing: Partial
Lot
- Size: 0.6 Acres
- Features: Cleared, Orchard(s), Private, Sloped, Wooded
Details
- Additional structures: Other
- Parcel number: 9701090435
- Zoning: OU
- Special conditions: Standard
Construction
Type & style
- Home type: MobileManufactured
- Property subtype: Manufactured Home
Materials
- Vinyl
- Foundation: Crawl Space
- Roof: Composition,Metal
Condition
- New construction: No
- Year built: 2018
Utilities & green energy
- Sewer: Septic Installed
- Water: Well
Community & HOA
Community
- Subdivision: None
Location
- Region: Leicester
Financial & listing details
- Price per square foot: $356/sqft
- Tax assessed value: $136,600
- Annual tax amount: $453
- Date on market: 5/6/2026
- Cumulative days on market: 7 days
- Listing terms: Cash,Conventional
- Exclusions: Wood heater in workshop does not convey
- Road surface type: Gravel
Price history
| Date | Event | Price |
|---|---|---|
| 6/9/2026 | Sold | $205,000+2.6%$356/sqft |
Source:  Canopy MLS as distributed by MLS GRID #4377275 Report a problem Canopy MLS as distributed by MLS GRID #4377275 Report a problem | ||
| 5/28/2026 | Pending sale | $199,900$347/sqft |
Source: Canopy MLS as distributed by MLS GRID #4377275 Report a problem | ||
| 5/6/2026 | Listed for sale | $199,900+419.2%$347/sqft |
Source: Canopy MLS as distributed by MLS GRID #4377275 Report a problem | ||
| 6/11/2010 | Sold | $38,500+5.5%$67/sqft |
Source: Public Record Report a problem | ||
| 1/21/2003 | Sold | $36,500$63/sqft |
Source: Public Record Report a problem | ||
Public tax history
| Year | Property taxes | Tax assessment |
|---|---|---|
| 2025 | $453 +4.4% | $65,900 |
| 2024 | $434 +3.1% | $65,900 |
| 2023 | $421 +1.6% | $65,900 |
| 2022 | $414 +65.6% | $65,900 +65.6% |
| 2021 | $250 -1.4% | $39,800 +5% |
| 2020 | $254 | $37,900 |
| 2019 | $254 +7.1% | $37,900 +7.1% |
| 2018 | $237 -20.6% | $35,400 -11.7% |
| 2017 | $298 | $40,100 |
| 2016 | $298 | $40,100 |
| 2015 | -- | $40,100 |
| 2014 | $286 | $40,100 |
| 2013 | -- | $40,100 +13.6% |
| 2012 | -- | $35,300 |
| 2011 | -- | $35,300 |
| 2010 | -- | $35,300 |
| 2009 | -- | $35,300 |
Find assessor info on the county website
Neighborhood: 28748
Nearby homes
- $236,700-- bd-- ba1.4k sqft15 King Dr, Leicester, NC 28748Off Market
- $375,8003 bd2 ba1.7k sqft23 King Dr, Leicester, NC 28748Off Market
- $315,0003 bd2 ba1.9k sqft24 King Dr, Leicester, NC 28748Sold

- $310,0003 bd2 ba1.7k sqft52 Gibbs Rd, Leicester, NC 28748Off Market
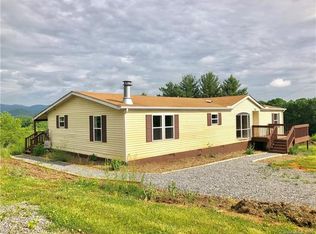
- $39,600-- bd-- ba-- sqft12 King Dr, Leicester, NC 28748Off Market
- $166,300-- bd-- ba-- sqft12 King Dr, Leicester, NC 28748Off Market
- $141,400-- bd-- ba1k sqft60 Gibbs Rd, Leicester, NC 28748Off Market
- $36,9002.07 Acres31 King Dr, Leicester, NC 28748Off Market
Nearby schools
GreatSchools rating
- 5/10Leicester ElementaryGrades: PK-4Distance: 0.8 mi
- 6/10Clyde A Erwin Middle SchoolGrades: 7-8Distance: 5.5 mi
- 2/10Clyde A Erwin HighGrades: PK,9-12Distance: 5.7 mi
Schools provided by the listing agent
- Elementary: Leicester/Eblen
- Middle: Clyde A Erwin
- High: Clyde A Erwin
Source: Canopy MLS as distributed by MLS GRID. This data may not be complete. We recommend contacting the local school district to confirm school assignments for this home.
Sell for more on Zillow
Get a Zillow Showcase℠ listing at no additional cost and you could sell for .
$202,500
2% more
+$4,050
With Zillow Showcase(estimated)
$206,550
Nearby cities
Nearby zip codes
Other Leicester Topics
