Skip main navigation
Sold for $700,000
  • $700,000

    17 Kings Drive, Middletown, NY 10941

    4beds
    3,006sqft
    Single Family Residence, Residential
    Built in 2002
    1 Acres Lot
    $773,900 Zestimate®
    $233/sqft
    $4,454 Estimated rent

    Home value

    $773,900

    $735,000 - $813,000

    $4,454/mo

    Zestimate® history
    Loading
    Loading...

    Owner options

    List your home for rent

    $4,454/mo

    Rent Zestimate®

    Find your next renter with Zillow Rental Manager. Plus, with online applications, you can quickly screen prospective tenants – for free.

    Learn more

    $4,454/mo

    Rent Zestimate®

    Refinance and save

    $4,861/mo

    Est. payment

    Refinancing to a lower rate could help reduce your monthly payments and save thousands over the life of the loan.

    See today's rates

    $4,861/mo

    Est. payment

    Explore your selling options

    Work with a Zillow partner agent

    Leverage their expertise and Zillow's premium Showcase listings to get your home seen by more buyers.

    Get started

    List with your own agent

    Get your home in front of millions of buyers by listing it on Zillow.

    Learn how to do it

    Sell it yourself

    Take full control of how buyers see your home on Zillow by listing For Sale by Owner (FSBO).

    List your home

    What's special

    Master bedroom bathroomGreat roomCorian sinkLaundry roomHardwood flooringHuge dressing areaEgress windows
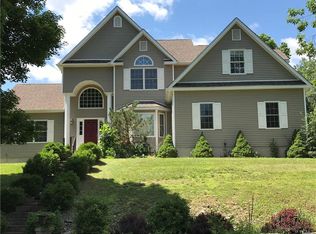
    CUSTOM BUILT HOME WITH MANY UPGRADES SITUATED IN EXECUTIVE AREA WITHIN THE TOWN OF HAMPTONBURGH GOSHEN SCHOOLS. ONE OWNER HOME WHICH BOASTS STYLE AND ELEGANCE AND IS IMMACULATELY KEPT. YOU WILL FEEL AND SEE HOW METICULOUSLY IT WAS DESIGNED AND BUILD. CERTIFICATE OF OCCUPANCY SHOWS 3006 SQUARE FEET; LEVEL ONE AND TWO ARE A TOTAL OF 2634 SQ. FEET. 372 SQ FT. LOWER LEVEL WITH EGRESS WINDOWS, OPEN FAMILY ROOM AND OVERSIZED FULL BATH. WALKOUT ACCESS TO THE EXTERIOR FROM THAT LEVEL AND DESIGNED FOR ENTERTAINING W/WATER AND NATURAL GAS HOOKUP. HARDWOOD FLOORING, RED OAK IS SITUATED ON LEVEL 1 AND 2, 4 BEDROOMS ARE CARPETED AND TILED IN ALL BATHROOMS, LAUNDRY ROOM. MASTER BEDROOM BATHROOM HAS A DEEP INSULATED BATH TUB WHICH KEEPS THE TEMPERATURE OF WATER & SEPARATE SHOWER STALL, HUGE DRESSING AREA WITH WALK IN CLOSETS. ALL ANDERSON WINDOWS, 3 SIDES OF HOME HAVE STUCCO EXTERIOR, 50 YEAR ARCHITECTURAL SHINGLES GUARANTEED BY GAF, SOLID WOOD SHAKER CUSTOM CABINETS IN KITCHEN WITH CORIAN SINK AND COUNTER TOPS. STATE OF THE ART 95% EFFICIENCY WALL MOUNTED NATURAL GAS BOILER, NEWER H20 HEATER, 4 ZONE HOT WATER BASEBOARD HEATING AND 2 ZONE CENTRAL AIR SYSTEM. UPGRADED INSULATION ALL BATHS, OFFICE AND GARAGE. WIRED FOR SURROUND SOUND IN GREAT ROOM, 220 OUTLET FOR HOT TUB ON PATIO, COOKING GAS FOR STOVE OR GRILL, FULL BASEMENT IS BONE DRY. THREE CAR ATTACHED GARAGE 768 SQ FT WITH WITH REMOTES. FRONT YARD SPRINKLER SYSTEM, TOO MANY UPGRADES THAT HAVE NOT BEEN MENTIONED. Additional Information: ParkingFeatures:3 Car Attached,

    Zillow last checked:

    Listing updated:

    Listed by:

    Olga M Krasinski 845-551-8860,

    Olga Krasinski Real Estate 845-551-8860

    Bought with:

    Oleg Volfman, 10401220495

    Signature Premier Properties

    Tatyana Dashevskaya, 10401381368

    Signature Premier Properties

    Source: OneKey® MLS as distributed by MLS GRID,MLS#: H6269508MLS Logo

    Facts & features

    Interior

    Bedrooms & bathrooms
    • Bedrooms: 4
    • Bathrooms: 4
    • Full bathrooms: 3
    • 1/2 bathrooms: 1
    Bedroom 1
    • Level: Second
    Bedroom 2
    • Level: Second
    Bedroom 3
    • Level: Second
    Bathroom 1
    • Description: Master Bedroom suite
    • Level: First
    Bathroom 2
    • Description: Large bathroom with separate tub and commode
    • Level: Second
    Other
    • Description: with large full bathroom suite
    • Level: First
    Other
    • Level: First
    Dining room
    • Level: First
    Kitchen
    • Description: with Dining Area
    • Level: First
    Laundry
    • Level: First
    Living room
    • Description: with 18ft valulted ceilings
    • Level: First
    Office
    • Level: First
    Heating
    • Baseboard
    Cooling
    • Central Air
    Appliances
    • Included: Dishwasher, Dryer, Microwave, Refrigerator, Gas Water Heater
    • Laundry: Inside
    Features
    • Cathedral Ceiling(s), Primary Bathroom
    • Flooring: Hardwood
    • Windows: Blinds, Drapes
    • Basement: Partially Finished,Walk-Out Access
    • Attic: Scuttle
    Interior area
    • Total structure area: 3,006
    • Total interior livable area: 3,006 sqft

    Property

    Parking
    • Total spaces: 3
    • Parking features: Attached, Garage Door Opener
    Features
    • Exterior features: Mailbox
    Lot
    • Size: 1 Acres
    • Features: Level
    Details
    • Parcel number: 3334890080000002042.0000000

    Construction

    Type & style
    • Home type: SingleFamily
    • Architectural style: Colonial
    • Property subtype: Single Family Residence, Residential
    Materials
    • Fiberglass Insulation, Stucco, Vinyl Siding
    Condition
    • Actual
    • Year built: 2002

    Utilities & green energy

    • Sewer: Public Sewer
    • Utilities for property: Trash Collection Private

    Community & neighborhood

    Location
    • Region: Middletown
    • Subdivision: WINDSOR ESTATES

    Other

    Other facts
    • Listing agreement: Exclusive Right To Sell
    • Listing terms: Cash

    Price history

    DateEventPrice
    6/3/2024Sold$700,000-4.7%$233/sqft
    Source: OneKey® MLS as distributed by MLS GRID #H6269508 Report a problem
    3/18/2024Pending sale$734,900$244/sqft
    Source: OneKey® MLS as distributed by MLS GRID #H6269508 Report a problem
    10/1/2023Listed for sale$734,900+91.6%$244/sqft
    Source: OneKey® MLS as distributed by MLS GRID #H6269508 Report a problem
    3/14/2002Sold$383,500+283.5%$128/sqft
    Source: Public Record Report a problem
    10/10/2001Sold$100,000$33/sqft
    Source: Public Record Report a problem

    Public tax history

    YearProperty taxesTax assessment
    2025-- $435,000
    2024-- $435,000
    2023-- $435,000
    2022-- $435,000
    2021-- $435,000
    2020-- $435,000
    2019-- $435,000
    2018-- $435,000
    2017$12,740 $435,000
    2016-- $435,000
    2015-- $435,000
    2014-- $435,000
    2013-- $435,000
    2012-- $435,000
    2011-- $435,000
    2010-- $435,000
    2009-- $435,000
    2007-- $435,000
    2006-- $435,000
    2005-- $435,000 +54.2%
    2004-- $282,100
    2002-- $282,100 +526.9%
    2001-- $45,000 +33.1%
    2000-- $33,800

    Find assessor info on the county website

    Neighborhood: 10941

    Nearby schools

    GreatSchools rating
    Schools provided by the listing agent
    • Middle: C J Hooker Middle School
    • High: Goshen Central High School

    Source: OneKey® MLS as distributed by MLS GRID. This data may not be complete. We recommend contacting the local school district to confirm school assignments for this home.

    Get a cash offer in 3 minutes
    Find out how much your home could sell for in as little as 3 minutes with a no-obligation cash offer.
    Estimated market value
    $773,900
    Get a cash offer in 3 minutes
    Find out how much your home could sell for in as little as 3 minutes with a no-obligation cash offer.
    Estimated market value
    $773,900