Skip main navigation
Coming soon
  • Listed by: RE/MAX Platinum • Julie A Nagle • Contact: 636-373-2928
    $289,900

    17 Kingspointe Ct, Saint Peters, MO 63376

    3beds
    1,338sqft
    : 
    Loading
    Get pre-qualified
    Single Family Residence
    Built in 1990
    6,969 Square Feet Lot
    $273,800 Zestimate®
    $217/sqft
    $8/mo HOA

    What's special

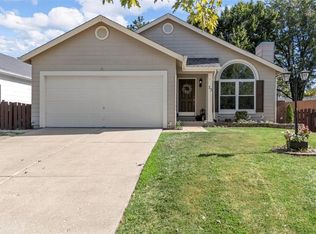
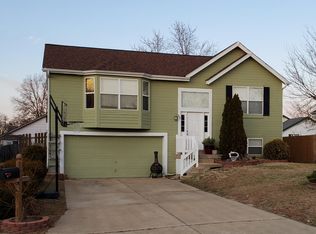
    Discover the inviting ranch-style residence at 17 Kingspointe Court in St. Peters located in a quiet cul- de- sac, built in 1990. This single-family home is move-in ready and offers a lifestyle of comfort and ease. The property provides three comfortable bedrooms, offering personal retreats for all. Two full bathrooms ensure convenience and functionality for daily routines. Beyond the interior, a private yard offers a secluded outdoor space, complemented by an outdoor dining area perfect for al fresco meals. A patio extends the living space outdoors, and a covered deck provides a shaded area for relaxation. The attached garage offers secure parking and additional storage. For recreation and enjoyment, a private pool is available, and a basement provides versatile space for various needs. This property invites you to experience a harmonious blend of indoor comfort and outdoor enjoyment.
    21 hours
    |
    171
    |
    13
    |

    Zillow last checked:

    Listing updated:

    Listed by:

    Julie A Nagle 636-373-2928,

    RE/MAX Platinum

    Source: MARIS,MLS#: 26041832MLS LogoOriginating MLS: St. Charles County Association of REALTORS

      Facts & features

      Interior

      Bedrooms & bathrooms
      • Bedrooms: 3
      • Bathrooms: 2
      • Full bathrooms: 2
      • Main level bathrooms: 1
      • Main level bedrooms: 2
      Primary bedroom
      • Features: Floor Covering: Carpeting
      • Level: Lower
      • Area: 132
      • Dimensions: 12x11
      Bedroom
      • Features: Floor Covering: Luxury Vinyl Tile
      • Level: Main
      • Area: 120
      • Dimensions: 12x10
      Bedroom 2
      • Features: Floor Covering: Carpeting
      • Level: Main
      • Area: 140
      • Dimensions: 14x10
      Bathroom
      • Features: Floor Covering: Ceramic Tile
      • Level: Main
      Bathroom 2
      • Features: Floor Covering: Ceramic Tile
      • Level: Lower
      Heating
      • Natural Gas
      Cooling
      • Ceiling Fan(s), Central Air
      Appliances
      • Included: Electric Cooktop, Dishwasher, Microwave
      • Laundry: In Basement
      Features
      • Ceiling Fan(s), Vaulted Ceiling(s)
      • Flooring: Carpet, Ceramic Tile
      • Windows: Bay Window(s)
      • Basement: Full,Sleeping Area,Storage Space
      • Has fireplace: No
      Interior area
      • Total structure area: 1,338
      • Total interior livable area: 1,338 sqft
      • Finished area above ground: 978
      • Finished area below ground: 360

      Property

      Parking
      • Total spaces: 2
      • Parking features: Basement, Garage
      • Attached garage spaces: 2
      Features
      • Levels: Multi/Split
      • Patio & porch: Covered, Deck
      • Has private pool: Yes
      • Pool features: Above Ground
      • Fencing: Back Yard
      Lot
      • Size: 6,969 Square Feet
      • Features: Back Yard, Cul-De-Sac, Front Yard
      Details
      • Parcel number: 200616581000075.0000000
      • Special conditions: Standard

      Construction

      Type & style
      • Home type: SingleFamily
      • Architectural style: Split Foyer
      • Property subtype: Single Family Residence
      Materials
      • Vinyl Siding
      Condition
      • Year built: 1990

      Utilities & green energy

      • Electric: Ameren
      • Sewer: Public Sewer
      • Water: Public
      • Utilities for property: Cable Available, Electricity Available, Natural Gas Available, Water Available

      Community & HOA

      Community
      • Features: Suburban
      • Subdivision: Kingspointe
      HOA
      • Has HOA: Yes
      • Services included: Common Area Maintenance
      • HOA fee: $100 annually
      • HOA name: Kingspointe HOA
      Location
      • Region: Saint Peters

      Financial & listing details

      • Price per square foot: $217/sqft
      • Tax assessed value: $214,507
      • Annual tax amount: $2,556
      • Date on market: 7/7/2026
      • Listing terms: Cash,Conventional,FHA,VA Loan
      • Ownership: Private
      • Electric utility on property: Yes

        Estimated market value

        $273,800

        $257,000 - $287,000

        $1,812/mo

        Price history

        DateEventPrice
        5/31/2007Sold--
        Source: Public Record Report a problem

        Public tax history

        YearProperty taxesTax assessment
        2025$2,556 +0.8%$40,756 +6.9%
        2024$2,537 0%$38,122
        2023$2,538 +14%$38,122 +22.8%
        2022$2,226 $31,055
        2021-- $31,055 +7.2%
        2020-- $28,957
        2019$1,955 $28,957 +15%
        2018$1,955 +1.7%$25,176
        2017$1,922 +1.8%$25,176 +2.2%
        2016$1,889 +7.6%$24,646
        2015$1,757 +4.4%$24,646 +6.2%
        2014$1,682 $23,214
        2013-- $23,214 -8%
        2012-- $25,230 -5.5%
        2011-- $26,700
        2010-- $26,700
        2009-- $26,700 +1%
        2008-- $26,430 -80.2%
        2007-- $133,570
        2006-- $133,570
        2005-- $133,570 +18.5%
        2004-- $112,730
        2003-- $112,730
        2002-- --
        2001-- --

        Find assessor info on the county website

        Monthly payment

        Est. payment

        Payment breakdown

        Explore the cost of this home by adjusting the details. Changes won't be saved.
        All calculations are estimates and provided by Zillow, Inc. for informational purposes only. Actual amounts may vary.
        HOA fees may include property taxes on listings classified as Co-Ops. Contact the listing agent and/or owner for fee details.
        Mortgage interest rates are dependent on a number of factors, including credit score, down payment, and repayment length. Interest rate data provided by Zillow Group Marketplace, Inc. as of 1/1/1970 from various mortgage lenders with which we have lead or other similar arrangements; the Estimated Payment is an average of those rates.
        See how much you could borrow to make a competitive offer.

        Climate risks

        Neighborhood: 63376

        Getting around

        24 / 100
        Car-Dependent
        33 / 100
        Somewhat Bikeable

        Nearby schools

        GreatSchools rating
        Schools provided by the listing agent
        • Elementary: Progress South Elem.
        • Middle: Ft. Zumwalt South Middle
        • High: Ft. Zumwalt South High

        Source: MARIS. This data may not be complete. We recommend contacting the local school district to confirm school assignments for this home.

        A local agent can set up tours, give advice and negotiate with sellers.

        A local lender can help you make sure your offer is ready when you are.

        Browse local experts

        Similar homes

        Skip to the end of the carouselSkip to the beginning of the carousel