Welcome home... Lovely Essex model ranch style home in the amazing 55+ gated community of Greenbriar. Entrance foyer with tile flooring, leaded glass transom window and sidelights. Formal Dining room. Living room boasts a vaulted ceiling, two skylights and slat blinds. EIK features a breakfast area, 42 inch white cabinets, roll out drawers, corner carousel and a pantry. Rear hallway has multiple closets and a full bathroom. Spacious primary bedroom with outstanding features, including vaulted tray ceiling, ceiling fan/light, custom blinds, double closet, a 6 ft X 5 ft walk in closet and an ensuite full bathroom with a soaking tub, separate shower, double vanity and its own linen closet. Second bedroom has a ceiling fan/ light fixture. Laundry room with a utility sink completes this home. Recessed lighting, many on dimmers through out. One car attached garage. Underground sprinkler system. Patio. Don't miss touring the Clubhouse with all it has to offer!
Sold for $450,000
$450,000
17 Kingston Ct, Monroe Township, NJ 08831
2beds
1,626sqft
Condominium
Built in 2000
-- sqft lot
$452,500 Zestimate®
$277/sqft
$3,171 Estimated rent
Home value
$452,500
$412,000 - $498,000
$3,171/mo
Zestimate® history
Owner options
List your home for rent
$3,171/mo
Rent Zestimate®
Find your next renter with Zillow Rental Manager. Plus, with online applications, you can quickly screen prospective tenants – for free.
$3,171/mo
Rent Zestimate®
Refinance and save
$3,127/mo
Est. payment
Refinancing to a lower rate could help reduce your monthly payments and save thousands over the life of the loan.
$3,127/mo
Est. payment
Explore your selling options
Work with a Zillow partner agent
Leverage their expertise and Zillow's premium Showcase listings to get your home seen by more buyers.
Get startedList with your own agent
Get your home in front of millions of buyers by listing it on Zillow.
Learn how to do itSell it yourself
Take full control of how buyers see your home on Zillow by listing For Sale by Owner (FSBO).
List your homeWhat's special
One car attached garageVaulted tray ceilingLinen closetDouble vanitySoaking tubDouble closetSeparate shower
Zillow last checked:
Listing updated:
Listed by:
BOBBI LEBBING,
NEW JERSEY REALTY, LLC. 609-655-9222
Source: All Jersey MLS,MLS#: 2610866R
Facts & features
Interior
Bedrooms & bathrooms
- Bedrooms: 2
- Bathrooms: 2
- Full bathrooms: 2
Primary bedroom
- Features: 1st Floor, Two Sinks, Full Bath, Walk-In Closet(s)
- Level: First
- Area: 2448
- Dimensions: 18 x 136
Bedroom 2
- Area: 11564
- Dimensions: 118 x 98
Bathroom
- Features: Stall Shower and Tub, Tub Shower
Dining room
- Features: Dining L
- Area: 1410
- Dimensions: 15 x 94
Kitchen
- Features: Pantry, Eat-in Kitchen
- Area: 24102
- Dimensions: 206 x 117
Living room
- Area: 2685
- Dimensions: 179 x 15
Basement
- Area: 0
Heating
- Forced Air
Cooling
- Central Air, Ceiling Fan(s)
Appliances
- Included: Self Cleaning Oven, Dishwasher, Gas Range/Oven, Microwave, Refrigerator, Gas Water Heater
Features
- Blinds, Skylight, Vaulted Ceiling(s), Entrance Foyer, 2 Bedrooms, Kitchen, Laundry Room, Living Room, Bath Main, Bath Second, Dining Room, None
- Flooring: Carpet, Ceramic Tile
- Windows: Blinds, Skylight(s)
- Basement: Slab
- Has fireplace: No
Interior area
- Total structure area: 1,626
- Total interior livable area: 1,626 sqft
Property
Parking
- Total spaces: 1
- Parking features: 1 Car Width, Garage, Attached, Built-In Garage, Garage Door Opener, Driveway
- Attached garage spaces: 1
- Has uncovered spaces: Yes
- Details: Oversized Vehicles Restricted
Accessibility
- Accessibility features: Stall Shower
Features
- Levels: One
- Stories: 1
- Patio & porch: Patio
- Exterior features: Lawn Sprinklers, Patio, Yard
- Pool features: Outdoor Pool, Indoor, In Ground
Lot
- Size: 7,017 Square Feet
- Dimensions: 127.00 x 33.00
- Features: Level
Details
- Parcel number: 12000484400034
- Zoning: PRC
Construction
Type & style
- Home type: Condo
- Architectural style: 1/2 Duplex, Ranch
- Property subtype: Condominium
Materials
- Roof: Asphalt
Condition
- Year built: 2000
Utilities & green energy
- Gas: Natural Gas
- Sewer: Public Sewer
- Water: Public
- Utilities for property: Cable TV, Underground Utilities, Cable Connected, Electricity Connected, Natural Gas Connected
Community & HOA
Community
- Features: Art/Craft Facilities, Billiard Room, Bocce, Clubhouse, Nurse on Premise, Community Room, Outdoor Pool, Elevator, Fitness Center, Game Room, Gated, Golf 18 Hole, Indoor Pool, Shuffle Board, Tennis Court(s)
- Senior community: Yes
HOA
- Has HOA: Yes
- Services included: Management Fee, Common Area Maintenance, Insurance, Maintenance Structure, Reserve Fund, Health Care Center/Nurse, Sewer, Snow Removal, Trash, Maintenance Grounds
- Additional fee info: Maintenance Expense: $370 Monthly
Location
- Region: Monroe Township
Financial & listing details
- Price per square foot: $277/sqft
- Tax assessed value: $175,100
- Annual tax amount: $5,230
- Date on market: 2/13/2026
- Ownership: Fee Simple
- Electric utility on property: Yes
Price history
| Date | Event | Price |
|---|---|---|
| 4/28/2026 | Sold | $450,000+0%$277/sqft |
Source:  All Jersey MLS #2610866R Report a problem All Jersey MLS #2610866R Report a problem | ||
| 3/23/2026 | Contingent | $449,900$277/sqft |
Source: All Jersey MLS #2610866R Report a problem | ||
| 2/14/2026 | Listed for sale | $449,900+1506.8%$277/sqft |
Source: All Jersey MLS #2610866R Report a problem | ||
| 5/2/2017 | Sold | $28,000-90%$17/sqft |
Source: Public Record Report a problem | ||
| 4/7/2017 | Listed for sale | $279,900+47.4%$172/sqft |
Source: DAVIS REALTORS #1715095 Report a problem | ||
| 4/11/2000 | Sold | $189,850$117/sqft |
Source: Public Record Report a problem | ||
Public tax history
| Year | Property taxes | Tax assessment |
|---|---|---|
| 2025 | $4,647 | $175,100 |
| 2024 | $4,647 +3.7% | $175,100 |
| 2023 | $4,481 +1.7% | $175,100 |
| 2022 | $4,407 +0.5% | $175,100 |
| 2021 | $4,386 -8.2% | $175,100 |
| 2020 | $4,780 +3.8% | $175,100 |
| 2019 | $4,605 | $175,100 |
| 2018 | $4,605 +2.8% | $175,100 |
| 2017 | $4,477 +2.6% | $175,100 |
| 2016 | $4,365 +3.7% | $175,100 |
| 2015 | $4,211 -22.4% | $175,100 |
| 2014 | $5,423 +1.3% | $175,100 +44% |
| 2013 | $5,354 | $121,600 |
Find assessor info on the county website
Neighborhood: Whittingham
Nearby homes
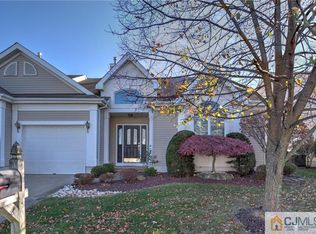
- $480,9002 bd2 ba1.8k sqft19 Kingston Ct, Monroe Township, NJ 08831Off Market
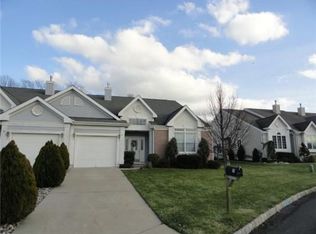
- $592,0003 bd3 ba2.6k sqft15 Kingston Ct, Monroe Township, NJ 08831Off Market
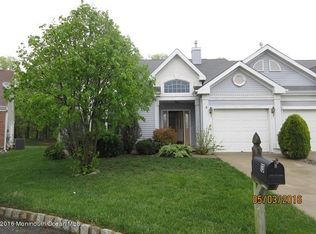
- $498,5002 bd2 ba1.7k sqft21 Kingston Ct, Monroe Township, NJ 08831Off Market

- $465,9002 bd2 ba1.8k sqft13 Kent Ct, Monroe Township, NJ 08831Off Market
- $464,7002 bd2 ba1.8k sqft23 Kingston Ct, Monroe Township, NJ 08831Off Market
- $542,600-- bd-- ba1.8k sqft6 Kingston Ct, Monroe Township, NJ 08831Off Market
- $626,6003 bd3 ba2.5k sqft11 Kent Ct, Monroe Township, NJ 08831Off Market
- $503,300-- bd-- ba1.8k sqft8 Kingston Ct, Monroe Township, NJ 08831Off Market
Nearby schools
GreatSchools rating
- 8/10Brookside SchoolGrades: 3-5Distance: 1.7 mi
- 8/10Monroe Township Middle SchoolGrades: 6-8Distance: 0.2 mi
- 6/10Monroe Twp High SchoolGrades: 9-12Distance: 0.6 mi
Get a cash offer in 3 minutes
Find out how much your home could sell for in as little as 3 minutes with a no-obligation cash offer.
Estimated market value
$452,500
Get a cash offer in 3 minutes
Find out how much your home could sell for in as little as 3 minutes with a no-obligation cash offer.
Estimated market value
$452,500
Nearby cities
Nearby neighborhoods
Nearby zip codes
Other Monroe Township Topics
