Skip main navigation
Sold for $750,000
  • $750,000

    17 Kingswood Way, South Salem, NY 10590

    3beds
    1,690sqft
    Single Family Residence, Residential
    Built in 1974
    1 Acres Lot
    $810,600 Zestimate®
    $444/sqft
    $6,125 Estimated rent

    Home value

    $810,600

    $730,000 - $908,000

    $6,125/mo

    Zestimate® history
    Loading
    Loading...

    Owner options

    List your home for rent

    $6,125/mo

    Rent Zestimate®

    Find your next renter with Zillow Rental Manager. Plus, with online applications, you can quickly screen prospective tenants – for free.

    Learn more

    $6,125/mo

    Rent Zestimate®

    Refinance and save

    $4,982/mo

    Est. payment

    Refinancing to a lower rate could help reduce your monthly payments and save thousands over the life of the loan.

    See today's rates

    $4,982/mo

    Est. payment

    Explore your selling options

    Work with a Zillow partner agent

    Leverage their expertise and Zillow's premium Showcase listings to get your home seen by more buyers.

    Get started

    List with your own agent

    Get your home in front of millions of buyers by listing it on Zillow.

    Learn how to do it

    Sell it yourself

    Take full control of how buyers see your home on Zillow by listing For Sale by Owner (FSBO).

    List your home

    What's special

    Recording studioMultipurpose roomPatio areaWalk in basementOpen floor planHigh ceilingsWelcoming cul de sac
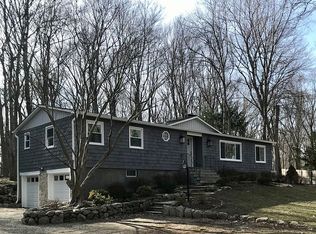
    Looking for the ideal balance of nature, comfort and convenience then look no further- this pristine, move in condition, lovingly maintained home on one acre on a welcoming cul de sac in the highly rated Lewisboro school district offers all that you have been waiting for!!! With an open floor plan & Bamboo flooring throughout the 1st floor living area and high ceilings, this place shows bright and spacious- perfect home for entertaining both indoors and out with fabulous perennial gardens and lush landscaping, beautiful fire pit and patio area.....Downstairs the walk in basement has a great mud room, a family room and a multipurpose room currently a recording studio but could be a home gym or office- this house has it all!!! Perfect blend of country meets community, this property is less than 5 min to shopping and an easy commute to New Canaan and Ridgefield CT offering charming local shops & renowned restaurants plus outdoor enthusiasts will appreciate the 4000 acre Pound Ridge Reservation, Lewisboro Preserves and nearby parks and hiking trails.....Come see this beautiful home today and you will not be disappointed- a lifestyle of comfort and accessibility to all necessities- a serene and peaceful setting- just move in and enjoy this fabulous home!!!

    Zillow last checked:

    Listing updated:

    Listed by:

    Maureen Connolly 914-419-6251,

    Coldwell Banker Realty 914-245-3400

    Bought with:

    Marc Tessitore, 10401288080

    Coldwell Banker Realty

    Source: OneKey® MLS as distributed by MLS GRID,MLS#: 860821MLS Logo

    Facts & features

    Interior

    Bedrooms & bathrooms
    • Bedrooms: 3
    • Bathrooms: 2
    • Full bathrooms: 2
    Primary bedroom
    • Description: With ensuite Bath
    • Level: First
    Bedroom 1
    • Level: First
    Bedroom 2
    • Level: First
    Bathroom 1
    • Description: Updated
    • Level: First
    Bathroom 2
    • Description: Updated w/ walk in shower
    • Level: First
    Basement
    • Description: Walkout-Family room, Mud room, Laundry, Utilities
    • Level: Lower
    Bonus room
    • Description: Soundproof music room- could be workout room, office, storage
    • Level: Lower
    Dining room
    • Description: Open to Kitchen & sliders to beautiful backyard
    • Level: First
    Kitchen
    • Description: With Breakfast bar, Granite countertops. SS appliances open to Dining room
    • Level: First
    Living room
    • Description: open to updated eat in Kitchen w/fireplace w/ shiplap & gorgeous bamboo wood flooring
    • Level: First
    Heating
    • Propane
    Cooling
    • Central Air
    Appliances
    • Included: Dishwasher, Dryer, Gas Cooktop, Gas Oven, Microwave, Refrigerator, Stainless Steel Appliance(s), Washer, Indirect Water Heater
    • Laundry: In Basement
    Features
    • First Floor Bedroom, First Floor Full Bath, Breakfast Bar, Built-in Features, Chandelier, Double Vanity, Eat-in Kitchen, Granite Counters, Primary Bathroom, Open Floorplan, Open Kitchen, Recessed Lighting, Storage
    • Flooring: Hardwood
    • Basement: Partially Finished,Storage Space,Walk-Out Access
    • Attic: Scuttle
    • Has fireplace: Yes
    • Fireplace features: Living Room, Wood Burning
    Interior area
    • Total structure area: 1,690
    • Total interior livable area: 1,690 sqft

    Property

    Parking
    • Total spaces: 2
    • Parking features: Attached, Garage, Garage Door Opener
    • Garage spaces: 2
    Features
    • Levels: Two
    • Patio & porch: Patio
    • Has view: Yes
    • View description: Trees/Woods
    Lot
    • Size: 1 Acres
    Details
    • Parcel number: 300004900B098310000050
    • Special conditions: None

    Construction

    Type & style
    • Home type: SingleFamily
    • Architectural style: Ranch
    • Property subtype: Single Family Residence, Residential
    Materials
    • Vinyl Siding
    Condition
    • Year built: 1974

    Utilities & green energy

    • Sewer: Septic Tank
    • Utilities for property: Cable Connected, Electricity Connected, Propane, Trash Collection Private

    Community & HOA

    HOA
    • Has HOA: No
    Location
    • Region: South Salem

    Financial & listing details

    • Price per square foot: $444/sqft
    • Tax assessed value: $49,000
    • Annual tax amount: $15,380
    • Date on market: 5/12/2025
    • Cumulative days on market: 35 days
    • Listing agreement: Exclusive Right To Sell
    • Electric utility on property: Yes

    Price history

    DateEventPrice
    8/25/2025Sold$750,000+5.6%$444/sqft
    Source: OneKey® MLS as distributed by MLS GRID #860821 Report a problem
    6/16/2025Pending sale$710,000$420/sqft
    Source: OneKey® MLS as distributed by MLS GRID #860821 Report a problem
    5/12/2025Listed for sale$710,000+56%$420/sqft
    Source: OneKey® MLS as distributed by MLS GRID #860821 Report a problem
    4/3/2013Sold$455,000+145.9%$269/sqft
    Source: OneKey® MLS as distributed by MLS GRID #H3234517 Report a problem
    6/15/2012Sold$185,000$109/sqft
    Source: Public Record Report a problem

    Public tax history

    YearProperty taxesTax assessment
    2025-- $49,000
    2024-- $49,000
    2023-- $49,000
    2022-- $49,000
    2021-- $49,000
    2020-- $49,000
    2019-- $49,000
    2018-- $49,000
    2017-- $49,000
    2016-- $49,000
    2015-- $49,000
    Find assessor info on the county website

    Neighborhood: 10590

    Nearby schools

    GreatSchools rating
    Schools provided by the listing agent
    • Elementary: Meadow Pond Elementary School
    • Middle: John Jay Middle School
    • High: John Jay High School

    Source: OneKey® MLS as distributed by MLS GRID. This data may not be complete. We recommend contacting the local school district to confirm school assignments for this home.