Set on nearly four private acres with over 4,000 sq. ft. of finished space in established Kings Leigh Estates, this custom-built Traditional offers a rare combination of refined interior living, unrestricted agricultural zoning, and exceptional outdoor space—all without HOA limitations. Horses, chickens, and recreational use are permitted, creating a true lifestyle property just minutes from Fredericksburg conveniences. A covered front porch welcomes you into a dramatic two-story foyer with hardwood floors that continue throughout the main living areas. Formal living spaces are filled with natural light and enhanced by crown molding and thoughtful architectural detail. The heart of the home is the expansive kitchen, featuring dark granite countertops, rich walnut cabinetry, stainless steel appliances, a generous island with table space, and an oversized walk-in pantry—ideal for both everyday living and entertaining. The adjoining family room centers around a gas fireplace and opens to a full-length composite deck spanning the rear of the home. Additional outdoor living includes a private balcony off the primary suite and stairs leading from the main deck, which features a screened in porch, to the walk-out lower level, offering seamless indoor-outdoor flow and wooded views. Upstairs, the primary suite serves as a true retreat with tray ceiling, sitting area, dual walk-in closets, and private balcony access. The spa-inspired bath includes a soaking tub, oversized tiled shower with dual shower heads, and dual vanity. Three additional bedrooms, a full bath, and conveniently located upper-level laundry complete the second floor. The walk-out lower level expands the home’s versatility with a spacious recreation room, kitchenette, full bath, and two additional rooms with closets currently used as bedrooms (not to code)—ideal for guests, hobbies, or flexible living arrangements. Additional highlights include a three-car side-load garage with storage and ample acreage for future outdoor amenities. A rare opportunity to enjoy privacy, freedom, and upscale living on acreage—without sacrificing proximity to shopping, dining, and commuter routes.
Sold for $785,000
Zestimate®
$785,000
17 Kinsley Ln, Fredericksburg, VA 22406
5beds
4,110sqft
Single Family Residence
Built in 2009
3.89 Acres Lot
$785,000 Zestimate®
$191/sqft
$4,052 Estimated rent
Home value
$785,000
$738,000 - $832,000
$4,052/mo
Zestimate® history
Owner options
List your home for rent
$4,052/mo
Rent Zestimate®
Find your next renter with Zillow Rental Manager. Plus, with online applications, you can quickly screen prospective tenants – for free.
$4,052/mo
Rent Zestimate®
Refinance and save
$4,656/mo
Est. payment
Refinancing to a lower rate could help reduce your monthly payments and save thousands over the life of the loan.
$4,656/mo
Est. payment
Explore your selling options
Work with a Zillow partner agent
Leverage their expertise and Zillow's premium Showcase listings to get your home seen by more buyers.
Get startedList with your own agent
Get your home in front of millions of buyers by listing it on Zillow.
Learn how to do itSell it yourself
Take full control of how buyers see your home on Zillow by listing For Sale by Owner (FSBO).
List your homeWhat's special
Ample acreageScreened in porchCovered front porchDramatic two-story foyerDark granite countertopsExpansive kitchenNearly four private acres
Zillow last checked:
Listing updated:
Listed by:
Michael Gillies 540-300-1578,
EXP Realty, LLC
Bought with:
Barbara Kefalas-Genovese, 0225122692
RE/MAX Allegiance
Source: Bright MLS,MLS#: VAST2045514
Facts & features
Interior
Bedrooms & bathrooms
- Bedrooms: 5
- Bathrooms: 4
- Full bathrooms: 3
- 1/2 bathrooms: 1
- Main level bathrooms: 1
Rooms
- Room types: Living Room, Dining Room, Bedroom 2, Bedroom 3, Bedroom 4, Bedroom 5, Kitchen, Family Room, Foyer, Laundry, Recreation Room, Utility Room, Bedroom 6, Bathroom 1, Primary Bathroom, Half Bath
Bedroom 2
- Features: Flooring - Carpet
- Level: Upper
Bedroom 3
- Features: Flooring - Carpet
- Level: Upper
Bedroom 4
- Features: Flooring - Carpet
- Level: Upper
Bedroom 5
- Features: Flooring - Carpet
- Level: Lower
Bedroom 6
- Features: Flooring - Carpet
- Level: Lower
Primary bathroom
- Features: Flooring - Carpet, Crown Molding, Ceiling Fan(s), Lighting - Ceiling, Walk-In Closet(s), Primary Bedroom - Sitting Area
- Level: Upper
Primary bathroom
- Features: Flooring - Ceramic Tile, Soaking Tub, Bathroom - Walk-In Shower
- Level: Upper
Bathroom 1
- Features: Flooring - Ceramic Tile, Bathroom - Tub Shower
- Level: Upper
Dining room
- Features: Flooring - HardWood
- Level: Main
Family room
- Features: Flooring - HardWood, Fireplace - Gas, Ceiling Fan(s), Lighting - Ceiling
- Level: Main
Foyer
- Features: Flooring - HardWood
- Level: Main
Half bath
- Features: Flooring - Ceramic Tile
- Level: Lower
Kitchen
- Features: Granite Counters, Kitchen Island, Kitchen - Electric Cooking, Pantry
- Level: Main
Kitchen
- Features: Flooring - Ceramic Tile
- Level: Lower
Laundry
- Level: Upper
Living room
- Features: Flooring - HardWood, Crown Molding
- Level: Main
Recreation room
- Features: Flooring - Carpet, Ceiling Fan(s)
- Level: Lower
Utility room
- Level: Lower
Heating
- Heat Pump, Electric
Cooling
- Central Air, Electric
Appliances
- Included: Stainless Steel Appliance(s), Dishwasher, Disposal, Microwave, Cooktop, Refrigerator, Ice Maker, Dryer, Washer, Electric Water Heater
- Laundry: Upper Level, Washer In Unit, Dryer In Unit, Laundry Room
Features
- Crown Molding, Ceiling Fan(s), Kitchen Island, Pantry, Walk-In Closet(s), Soaking Tub, Bathroom - Walk-In Shower, Bathroom - Tub Shower, Breakfast Area, Family Room Off Kitchen, Kitchen - Gourmet, Kitchenette
- Flooring: Carpet, Ceramic Tile, Hardwood, Wood
- Windows: Bay/Bow
- Basement: Full,Walk-Out Access
- Number of fireplaces: 1
- Fireplace features: Gas/Propane
Interior area
- Total structure area: 4,250
- Total interior livable area: 4,110 sqft
- Finished area above ground: 2,910
- Finished area below ground: 1,200
Property
Parking
- Total spaces: 3
- Parking features: Garage Door Opener, Garage Faces Side, Attached
- Attached garage spaces: 3
Accessibility
- Accessibility features: None
Features
- Levels: Three
- Stories: 3
- Patio & porch: Deck
- Exterior features: Lighting
- Pool features: None
- Has view: Yes
- View description: Trees/Woods
Lot
- Size: 3.89 Acres
- Features: Backs to Trees, Front Yard, Landscaped, Wooded, Private, Rear Yard
Details
- Additional structures: Above Grade, Below Grade
- Parcel number: 16P 2
- Zoning: A1
- Special conditions: Standard
Construction
Type & style
- Home type: SingleFamily
- Property subtype: Single Family Residence
Materials
- Stone, Vinyl Siding
- Foundation: Concrete Perimeter
- Roof: Shingle
Condition
- Excellent
- New construction: No
- Year built: 2009
Utilities & green energy
- Sewer: Septic Exists, Septic < # of BR
- Water: Well
Community & HOA
Community
- Security: Smoke Detector(s)
- Subdivision: Kings Leigh Estates
HOA
- Has HOA: No
Location
- Region: Fredericksburg
Financial & listing details
- Price per square foot: $191/sqft
- Tax assessed value: $642,100
- Annual tax amount: $6,015
- Date on market: 3/14/2026
- Listing agreement: Exclusive Right To Sell
- Ownership: Fee Simple
Price history
| Date | Event | Price |
|---|---|---|
| 5/22/2026 | Sold | $785,000$191/sqft |
Source:  Bright MLS #VAST2045514 Report a problem Bright MLS #VAST2045514 Report a problem | ||
| 3/24/2026 | Pending sale | $785,000+0.6%$191/sqft |
Source: Bright MLS #VAST2045514 Report a problem | ||
| 3/14/2026 | Listed for sale | $780,000+83.5%$190/sqft |
Source: Bright MLS #VAST2045514 Report a problem | ||
| 5/3/2010 | Sold | $425,000$103/sqft |
Source: Public Record Report a problem | ||
Public tax history
| Year | Property taxes | Tax assessment |
|---|---|---|
| 2025 | $5,930 +3.4% | $642,100 |
| 2024 | $5,738 +15.3% | $642,100 +15.8% |
| 2023 | $4,977 +5.6% | $554,500 |
| 2022 | $4,713 +3.7% | $554,500 +18.4% |
| 2021 | $4,543 | $468,400 |
| 2020 | $4,543 | $468,400 +10.1% |
| 2019 | -- | $425,300 |
| 2018 | $4,210 | $425,300 -1.6% |
| 2017 | $4,210 -1.6% | $432,000 |
| 2016 | $4,277 | $432,000 +7.4% |
| 2015 | -- | $402,200 |
| 2014 | -- | $402,200 -1% |
| 2013 | -- | $406,300 |
| 2012 | -- | $406,300 +1.6% |
| 2011 | -- | $399,800 |
| 2010 | -- | $399,800 +86% |
| 2009 | -- | $215,000 |
| 2008 | -- | -- |
Find assessor info on the county website
Neighborhood: 22406
Nearby homes
- $721,2004 bd4 ba2.9k sqft21 Kinsley Ln, Fredericksburg, VA 22406Off Market
- $720,7004 bd3 ba2.9k sqft16 Kinsley Ln, Fredericksburg, VA 22406Off Market
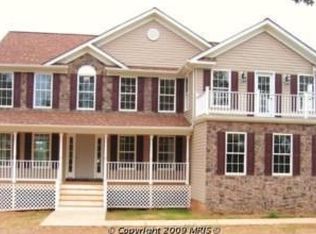
- $759,3005 bd4 ba3.8k sqft11 Kinsley Ln, Fredericksburg, VA 22406Off Market
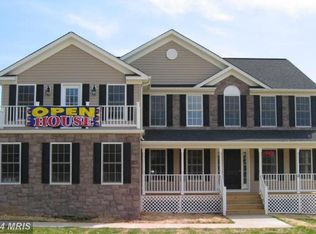
- $803,1006 bd4 ba3.8k sqft12 Kinsley Ln, Fredericksburg, VA 22406Off Market
- $630,8604 bd2 ba2.9k sqft1269 Hartwood Rd, Fredericksburg, VA 22406Sold
- $730,6005 bd4 ba3.9k sqft22 Kinsley Ln, Fredericksburg, VA 22406Off Market
- $779,7004 bd5 ba3.1k sqft29 Kinsley Ln, Fredericksburg, VA 22406Off Market
- $875,2004 bd4 ba2.7k sqft1333 Hartwood Rd, Fredericksburg, VA 22406Off Market
Nearby schools
GreatSchools rating
- 9/10Margaret Brent Elementary SchoolGrades: K-5Distance: 4.7 mi
- 8/10Rodney E. Thompson Middle SchoolGrades: 6-8Distance: 6.6 mi
- 8/10Mountain View High SchoolGrades: 9-12Distance: 4.5 mi
Schools provided by the listing agent
- District: Stafford County Public Schools
Source: Bright MLS. This data may not be complete. We recommend contacting the local school district to confirm school assignments for this home.
Get a cash offer in 3 minutes
Find out how much your home could sell for in as little as 3 minutes with a no-obligation cash offer.
Estimated market value
$785,000
Get a cash offer in 3 minutes
Find out how much your home could sell for in as little as 3 minutes with a no-obligation cash offer.
Estimated market value
$785,000
- Virginia
- Stafford County
- Fredericksburg
- 22406
- 17 Kinsley Ln
Nearby cities
Nearby neighborhoods
Nearby zip codes
Other Fredericksburg Topics
