AN OFFER HAS BEEN ACCEPTED. THE OPEN HOUSE HAS BEEN CANCELLED.
Welcome to Knoche Estates, a very desirable neighborhood in Orchard Park. This was formerly the Essex Model Home boasting 2770 square feet of luxurious living space with top of the line upgrades and an open floor plan that you will love! As you enter you are greeted with a grand two story foyer and open concept living space. Spectacular 9ft ceilings are on the first floor and in the basement. The first floor has a beautiful private office, spacious dining room open to the foyer with custom hardwood flooring and large windows flooding the area with natural sunlight. Window shades are adjusted electronically; Recessed lighting and exterior lighting are controlled through "Alexa" voice command. The kitchen is a cook's dream with sparkling state of the art stainless steel appliances, upgraded cabinets and granite countertops with ample space for food preparation. The large Sunroom complements the living space with a casual lounging area and view of the outdoor entertainment spaces. Upstairs has a huge loft area plus four spacious bedrooms and two full custom bathrooms with upgraded fixtures and granite surface counters and custom closet organizer in the primary. The rear yard is perfect for a safe play area and entertaining with the large covered deck with entertainment system and no rear neighbors! There are many other special features including cove moldings in most rooms, Blink cameras near most entries, electrically powered drop down storage shelves in the garage ceiling, electric lighting in the deck railing posts and lighting on the deck stairs. Also whole house water filtration system, composite deck, stamped concrete patio, electric pet fencing, radon remediation system and epoxy garage floor treatment. Offers will be reviewed as they are received. NO MORE SHOWINGS AT THIS TIME
Closed
$765,000
17 Knoche Way, Orchard Park, NY 14127
4beds
2,772sqft
Single Family Residence
Built in 2014
0.47 Acres Lot
$793,200 Zestimate®
$276/sqft
$4,359 Estimated rent
Home value
$793,200
$738,000 - $857,000
$4,359/mo
Zestimate® history
Owner options
List your home for rent
$4,359/mo
Rent Zestimate®
Find your next renter with Zillow Rental Manager. Plus, with online applications, you can quickly screen prospective tenants – for free.
$4,359/mo
Rent Zestimate®
Refinance and save
$5,293/mo
Est. payment
Refinancing to a lower rate could help reduce your monthly payments and save thousands over the life of the loan.
$5,293/mo
Est. payment
Explore your selling options
Work with a Zillow partner agent
Leverage their expertise and Zillow's premium Showcase listings to get your home seen by more buyers.
Get startedList with your own agent
Get your home in front of millions of buyers by listing it on Zillow.
Learn how to do itSell it yourself
Take full control of how buyers see your home on Zillow by listing For Sale by Owner (FSBO).
List your homeWhat's special
Zillow last checked:
Listing updated:
Listed by:
Michael Scioli 716-997-1225,
Realty WG
Bought with:
Colleen A Brunelle, 10301201086
HUNT Real Estate Corporation
Source: NYSAMLSs,MLS#: B1607781 Originating MLS: Buffalo
Originating MLS: BuffaloFacts & features
Interior
Bedrooms & bathrooms
- Bedrooms: 4
- Bathrooms: 3
- Full bathrooms: 2
- 1/2 bathrooms: 1
- Main level bathrooms: 1
Bedroom 1
- Level: Second
- Dimensions: 13.00 x 18.00
Bedroom 2
- Level: Second
- Dimensions: 13.00 x 12.00
Bedroom 3
- Level: Second
- Dimensions: 12.00 x 13.00
Bedroom 4
- Level: Second
- Dimensions: 12.00 x 10.00
Den
- Level: First
- Dimensions: 10.00 x 12.00
Dining room
- Level: First
- Dimensions: 12.00 x 12.00
Family room
- Level: First
- Dimensions: 14.00 x 20.00
Kitchen
- Level: First
- Dimensions: 12.00 x 20.00
Loft
- Level: Second
- Dimensions: 14.00 x 12.00
Other
- Level: First
- Dimensions: 12.00 x 17.00
Heating
- Electric, Forced Air
Cooling
- Central Air
Appliances
- Included: Convection Oven, Dishwasher, Gas Cooktop, Disposal, Gas Oven, Gas Range, Gas Water Heater, Refrigerator
- Laundry: Main Level
Features
- Ceiling Fan(s), Den, Separate/Formal Dining Room, Entrance Foyer, Eat-in Kitchen, Granite Counters, Great Room, Home Office, Kitchen Island, Kitchen/Family Room Combo, Pantry, Sliding Glass Door(s), Window Treatments, Bath in Primary Bedroom
- Flooring: Carpet, Ceramic Tile, Hardwood, Varies
- Doors: Sliding Doors
- Windows: Drapes
- Basement: Full,Sump Pump
- Number of fireplaces: 1
Interior area
- Total structure area: 2,772
- Total interior livable area: 2,772 sqft
Property
Parking
- Total spaces: 2
- Parking features: Attached, Garage
- Attached garage spaces: 2
Features
- Levels: Two
- Stories: 2
- Exterior features: Blacktop Driveway
Lot
- Size: 0.47 Acres
- Dimensions: 110 x 188
- Features: Rectangular, Rectangular Lot, Residential Lot
Details
- Parcel number: 1460891532000002005000
- Special conditions: Standard
Construction
Type & style
- Home type: SingleFamily
- Architectural style: Two Story
- Property subtype: Single Family Residence
Materials
- Blown-In Insulation, Vinyl Siding
- Foundation: Poured
Condition
- Resale
- Year built: 2014
Details
- Builder model: ESSEX
Utilities & green energy
- Sewer: Connected
- Water: Connected, Public
- Utilities for property: Electricity Connected, High Speed Internet Available, Sewer Connected, Water Connected
Green energy
- Energy efficient items: Appliances, HVAC, Windows
Community & HOA
Community
- Security: Radon Mitigation System
- Subdivision: Knoche Estates
Location
- Region: Orchard Park
Financial & listing details
- Price per square foot: $276/sqft
- Tax assessed value: $223,600
- Annual tax amount: $14,482
- Date on market: 5/22/2025
- Cumulative days on market: 2 days
- Listing terms: Cash,Conventional,FHA,VA Loan
Price history
| Date | Event | Price |
|---|---|---|
| 6/8/2026 | Listing removed | $5,000$2/sqft |
Source: NYSAMLSs #B1682970 Report a problem | ||
| 6/3/2026 | Price change | $5,000-4.8%$2/sqft |
Source: NYSAMLSs #B1682970 Report a problem | ||
| 5/19/2026 | Listed for rent | $5,250$2/sqft |
Source: NYSAMLSs #B1682970 Report a problem | ||
| 7/17/2025 | Sold | $765,000+12.5%$276/sqft |
Source:  NYSAMLSs #B1607781 Report a problem NYSAMLSs #B1607781 Report a problem | ||
| 5/28/2025 | Pending sale | $679,990$245/sqft |
Source: NYSAMLSs #B1607781 Report a problem | ||
| 5/22/2025 | Listed for sale | $679,990+63.5%$245/sqft |
Source: NYSAMLSs #B1607781 Report a problem | ||
| 11/18/2015 | Sold | $415,900$150/sqft |
Source: Public Record Report a problem | ||
Public tax history
| Year | Property taxes | Tax assessment |
|---|---|---|
| 2025 | -- | $223,600 |
| 2024 | -- | $223,600 |
| 2023 | -- | $223,600 |
| 2022 | -- | $223,600 |
| 2021 | -- | $223,600 |
| 2020 | -- | $223,600 |
| 2019 | -- | $223,600 |
| 2018 | -- | $223,600 +0.7% |
| 2017 | $11,836 +174.7% | $222,000 |
| 2016 | $4,309 | $222,000 +17% |
| 2015 | -- | $189,800 |
Find assessor info on the county website
Neighborhood: 14127
Nearby homes
- $948,0004 bd2 ba3.2k sqft15 Knoche Way, Orchard Park, NY 14127Off Market
- $696,5003 bd2 ba1.9k sqft11 Knoche Way, Orchard Park, NY 14127Off Market
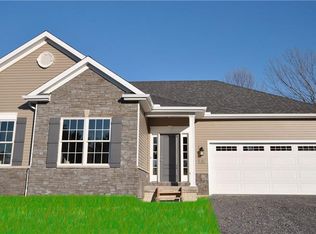
- $839,9004 bd3 ba3.2k sqft20 Knoche Way, Orchard Park, NY 14127Sold

- $1,035,3004 bd3 ba3k sqft16 Knoche Way, Orchard Park, NY 14127Off Market

- $745,7004 bd3 ba2.9k sqft25 Knoche Way, Orchard Park, NY 14127Off Market
- $738,5424 bd2 ba1.3k sqft12 Knoche Way, Orchard Park, NY 14127Sold
- $895,0005 bd3 ba3.4k sqft22 Knoche Way, Orchard Park, NY 14127Off Market
- $799,9004 bd3 ba2.8k sqft7 Knoche Way, Orchard Park, NY 14127Sold
Nearby schools
GreatSchools rating
- 8/10Eggert Road Elementary SchoolGrades: PK-5Distance: 2.4 mi
- 6/10Orchard Park Middle SchoolGrades: 6-8Distance: 2.9 mi
- 10/10Orchard Park High SchoolGrades: 9-12Distance: 1.8 mi
Schools provided by the listing agent
- Elementary: Eggert Road Elementary
- Middle: Orchard Park Middle
- High: Orchard Park High
- District: Orchard Park
Source: NYSAMLSs. This data may not be complete. We recommend contacting the local school district to confirm school assignments for this home.
Sell for more on Zillow
Get a Zillow Showcase℠ listing at no additional cost and you could sell for .
$793,200
2% more
+$15,864
With Zillow Showcase(estimated)
$809,064
- New York
- Erie County
- Orchard Park
- 14127
- 17 Knoche Way
Nearby cities
Nearby zip codes
Other Orchard Park Topics
