Skip main navigation
Off market
  • $591,300

    17 La Costa Ct, O'Fallon, MO 63368

    4beds
    3,584sqft
    SingleFamily
    Built in 1999
    0.26 Acres Lot
    $591,300 Zestimate®
    $165/sqft
    $3,765 Estimated rent

    Home value

    $591,300

    $556,000 - $627,000

    $3,765/mo

    Zestimate® history
    Loading
    Loading...

    Owner options

    List your home for rent

    $3,765/mo

    Rent Zestimate®

    Find your next renter with Zillow Rental Manager. Plus, with online applications, you can quickly screen prospective tenants – for free.

    Learn more

    $3,765/mo

    Rent Zestimate®

    Refinance and save

    $3,764/mo

    Est. payment

    Refinancing to a lower rate could help reduce your monthly payments and save thousands over the life of the loan.

    See today's rates

    $3,764/mo

    Est. payment

    Explore your selling options

    Work with a Zillow partner agent

    Leverage their expertise and Zillow's premium Showcase listings to get your home seen by more buyers.

    Get started

    List with your own agent

    Get your home in front of millions of buyers by listing it on Zillow.

    Learn how to do it

    Sell it yourself

    Take full control of how buyers see your home on Zillow by listing For Sale by Owner (FSBO).

    List your home

    What's special

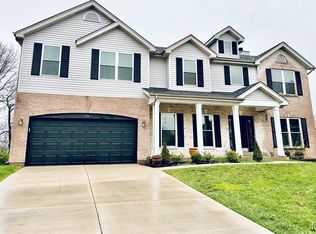
    Fantastic 2-Story home resting on over .25 picturesque acres, in sought-after The Villages of Hutchings Farm in O’Fallon. This home boasts a beautifully designed, bright and open floorplan with over 4600 square feet of living space including fantastic finished lower level. Charming covered front porch leads to elegant 2 Story Entry Foyer with hardwood floors. To either side of the Foyer, you will find a formal Dining Room with crown molding and chair rail, and formal Living Room with custom built-in shelves. Spacious Family Room features arched Palladian windows and wood-burning fireplace. Large Kitchen with 42” wall cabinets, large center island, pantry, newer disposal, and included refrigerator with reverse osmosis system, opens to a Breakfast Room with bay window and Hearth Room with built-in planning desk and brick fireplace. You will also find a Powder Room and Mud Room on the main floor. Lovely spindled staircase leads to a spacious Master Suite with walk-in closet and luxury Masterbath with double vanity, jetted tub, and separate shower. The second floor also finds a spacious office, a Guest Suite with full bath, 2 more nice-sized bedrooms sharing a bath, and a convenient Laundry Room. Amazing finished walkout lower level includes a huge Rec Room with built-in wetbar, built-in cabinets and sliding doors to the patio, a spacious Game Room, Den/Studio with built-in cabinets and sink, full bath with stylish vessel bowl and walk-in shower with semi-frameless glass shower enclosure, and plenty of extra storage space. Other features include: hardwood floors, 9’ first floor ceilings, zoned HVAC, newer windows, roof and siding (all with transferrable warranties), blown in attic insulation, in-ground sprinkler system, newer 50 gallon hot water heater, newer carpeting at the dining room and master suite, and 3 car attached garage. Relax outside on the spacious deck with retractable awing, or on the stamped concrete patio, and enjoy breathtaking sunsets and the beautifully landscaped backyard with mature trees, backing to common ground. Great location – close to the subdivision clubhouse, pool and tennis courts; and near shops, restaurants and highways 70 and 40.

    This property is off market, which means it's not currently listed for sale or rent on Zillow. This may be different from what's available on other websites or public sources.

    Facts & features

    Interior

    Bedrooms & bathrooms
    • Bedrooms: 4
    • Bathrooms: 5
    • Full bathrooms: 4
    • 1/2 bathrooms: 1
    Appliances
    • Included: Dishwasher, Dryer, Freezer, Garbage disposal, Microwave, Range / Oven, Refrigerator, Trash compactor, Washer
    Features
    • Flooring: Tile, Carpet, Hardwood, Linoleum / Vinyl
    • Basement: Finished
    • Has fireplace: Yes
    Interior area
    • Total interior livable area: 3,584 sqft

    Property

    Parking
    • Total spaces: 3
    • Parking features: Garage - Attached
    Features
    • Exterior features: Vinyl
    • Has view: Yes
    • View description: City
    Lot
    • Size: 0.26 Acres
    Details
    • Parcel number: 2006677890000930000000

    Construction

    Type & style
    • Home type: SingleFamily
    Materials
    • Other
    Condition
    • Year built: 1999

    Community & HOA

    HOA
    • Has HOA: Yes
    • HOA fee: $40 monthly
    Location
    • Region: Ofallon

    Financial & listing details

    • Price per square foot: $165/sqft
    • Tax assessed value: $534,715
    • Annual tax amount: $6,501

    Price history

    DateEventPrice
    4/9/2015Sold--
    Source: MARIS #15001193 Report a problem

    Public tax history

    YearProperty taxesTax assessment
    2025$6,501 +3.4%$101,596 +6.5%
    2024$6,286 0%$95,415
    2023$6,289 +3.7%$95,415 +11.4%
    2022$6,067 $85,674
    2021-- $85,674 +13.3%
    2020-- $75,647
    2019$4,718 $75,647 +23.4%
    2018$4,718 +1.1%$61,289
    2017$4,669 +12.2%$61,289 +12.6%
    2016$4,163 +7.6%$54,427
    2015$3,870 -3%$54,427 -1.3%
    2014$3,989 $55,150
    2013-- $55,150 -4%
    2012-- $57,470 +0.4%
    2011-- $57,250
    2010-- $57,250
    2009-- $57,250 -9.3%
    2008-- $63,120 -78.9%
    2007-- $298,920
    2006-- $298,920
    2005-- $298,920 +8.9%
    2004-- $274,410
    2003-- $274,410
    2002-- --
    2001-- --
    Find assessor info on the county website

    Neighborhood: 63368

    Nearby schools

    GreatSchools rating
    Get a cash offer in 3 minutes
    Find out how much your home could sell for in as little as 3 minutes with a no-obligation cash offer.
    Estimated market value
    $591,300
    Get a cash offer in 3 minutes
    Find out how much your home could sell for in as little as 3 minutes with a no-obligation cash offer.
    Estimated market value
    $591,300